A closer look at a few individual jobs, from the brief through to the finished result.
Over 20 years of carpentry experience
With over 20 years of hands-on carpentry experience, Rafal brings practical knowledge and attention to detail to every project across North London. His work covers bespoke carpentry, kitchen and bathroom installations, renovations and finishing work, with a focus on quality craftsmanship and practical solutions tailored to each property.
Project 1
Bespoke bedroom furniture with hand-painted fronts
The Brief
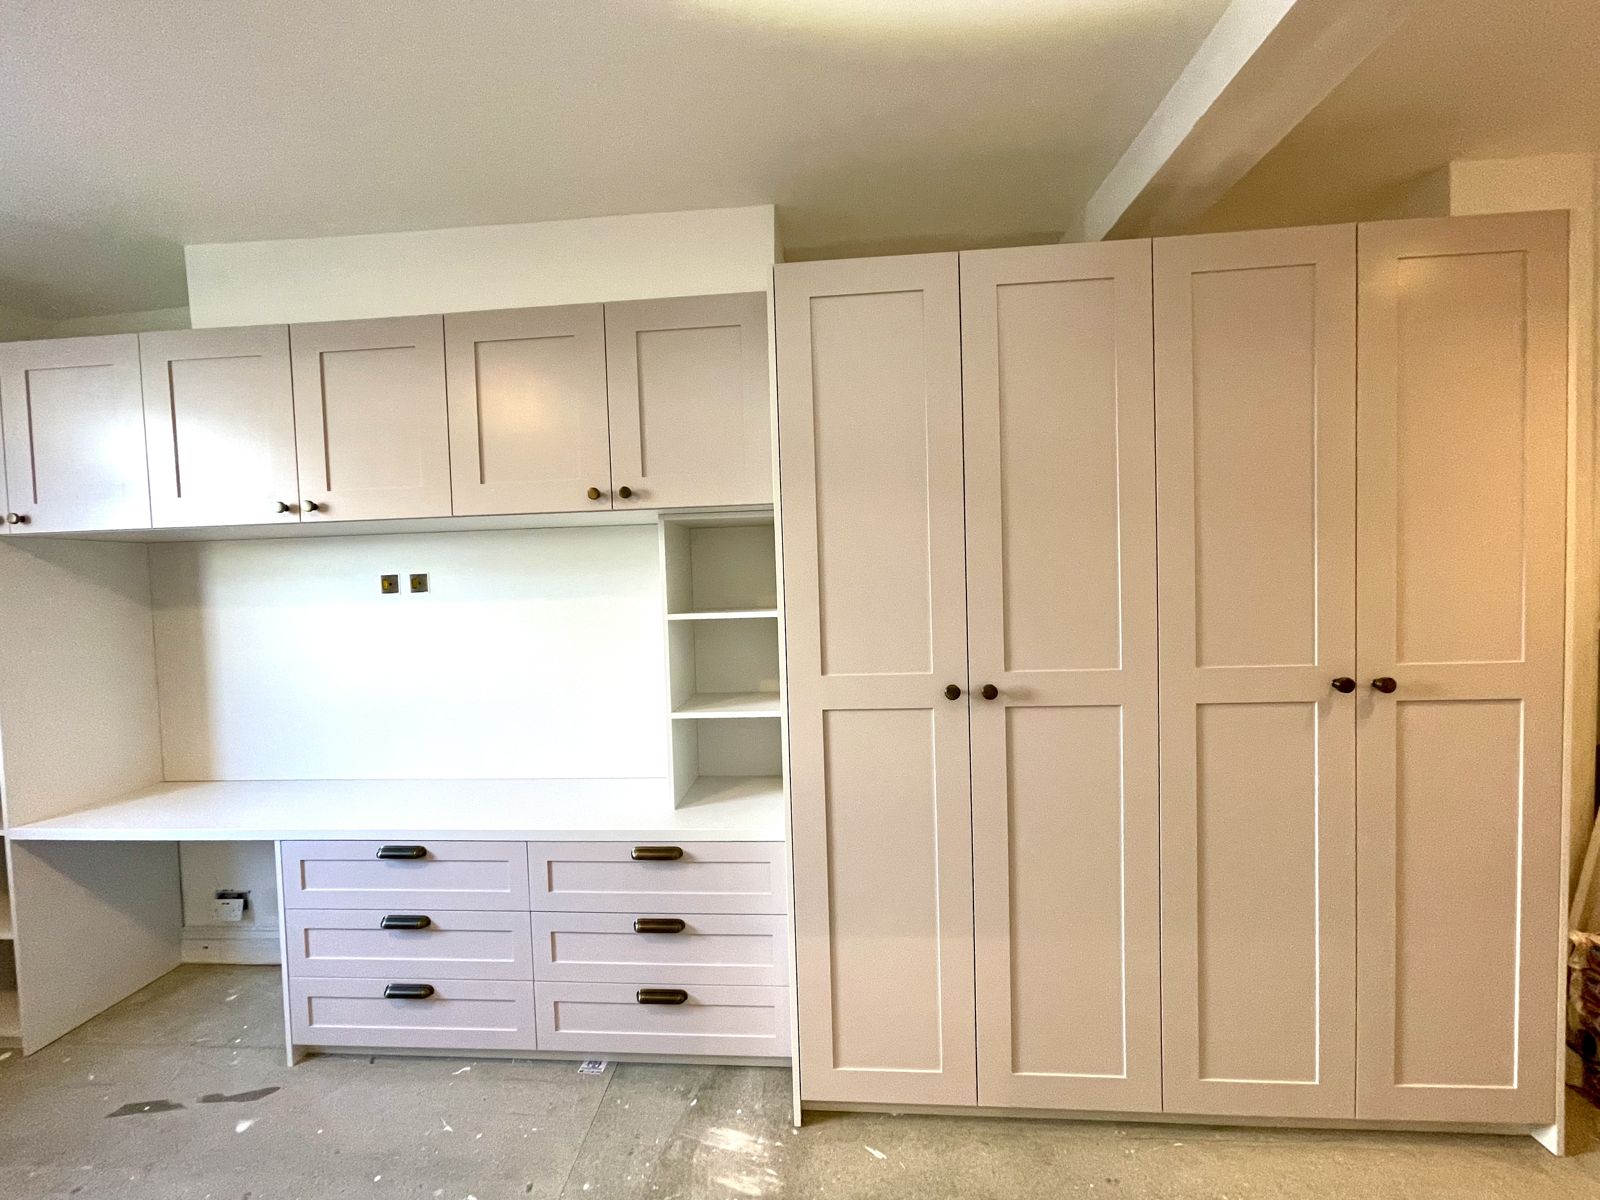
A full wall of bedroom furniture: wardrobes, overhead cupboards, a built-in desk, a drawer bank and open shelving, all built to fit the room.
Work in Progress
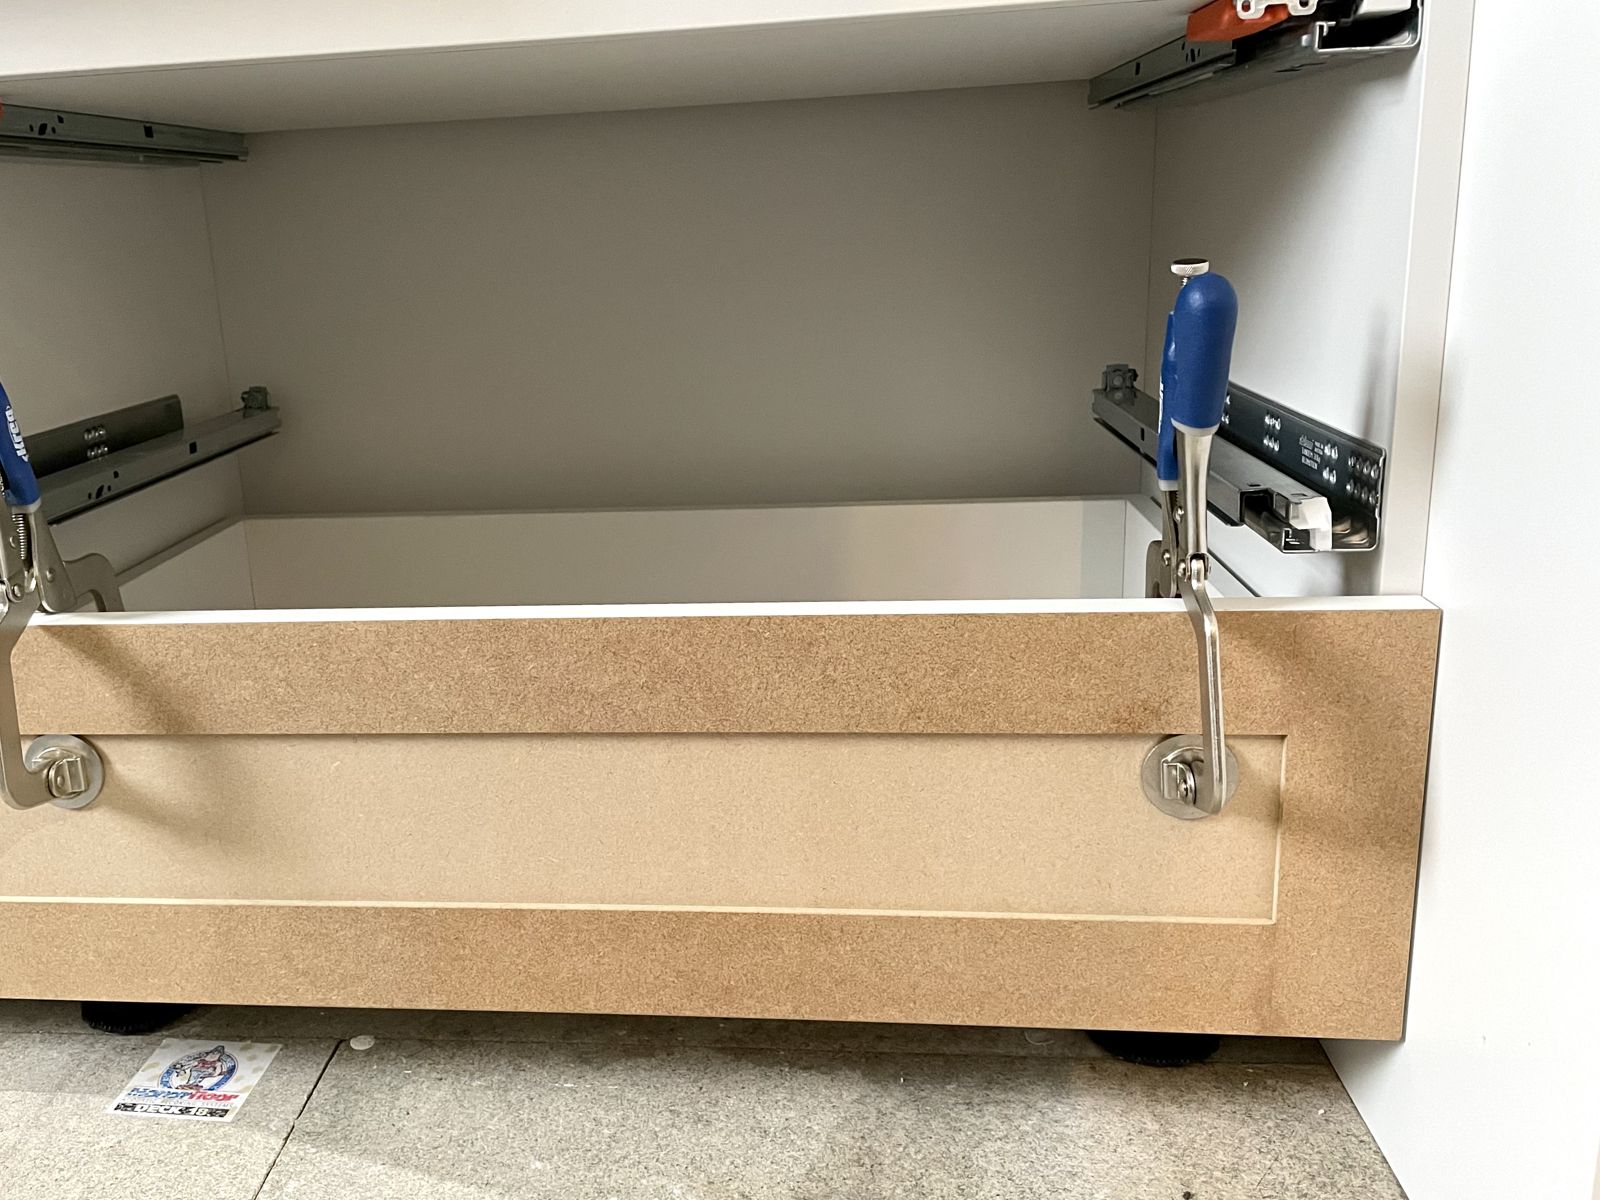
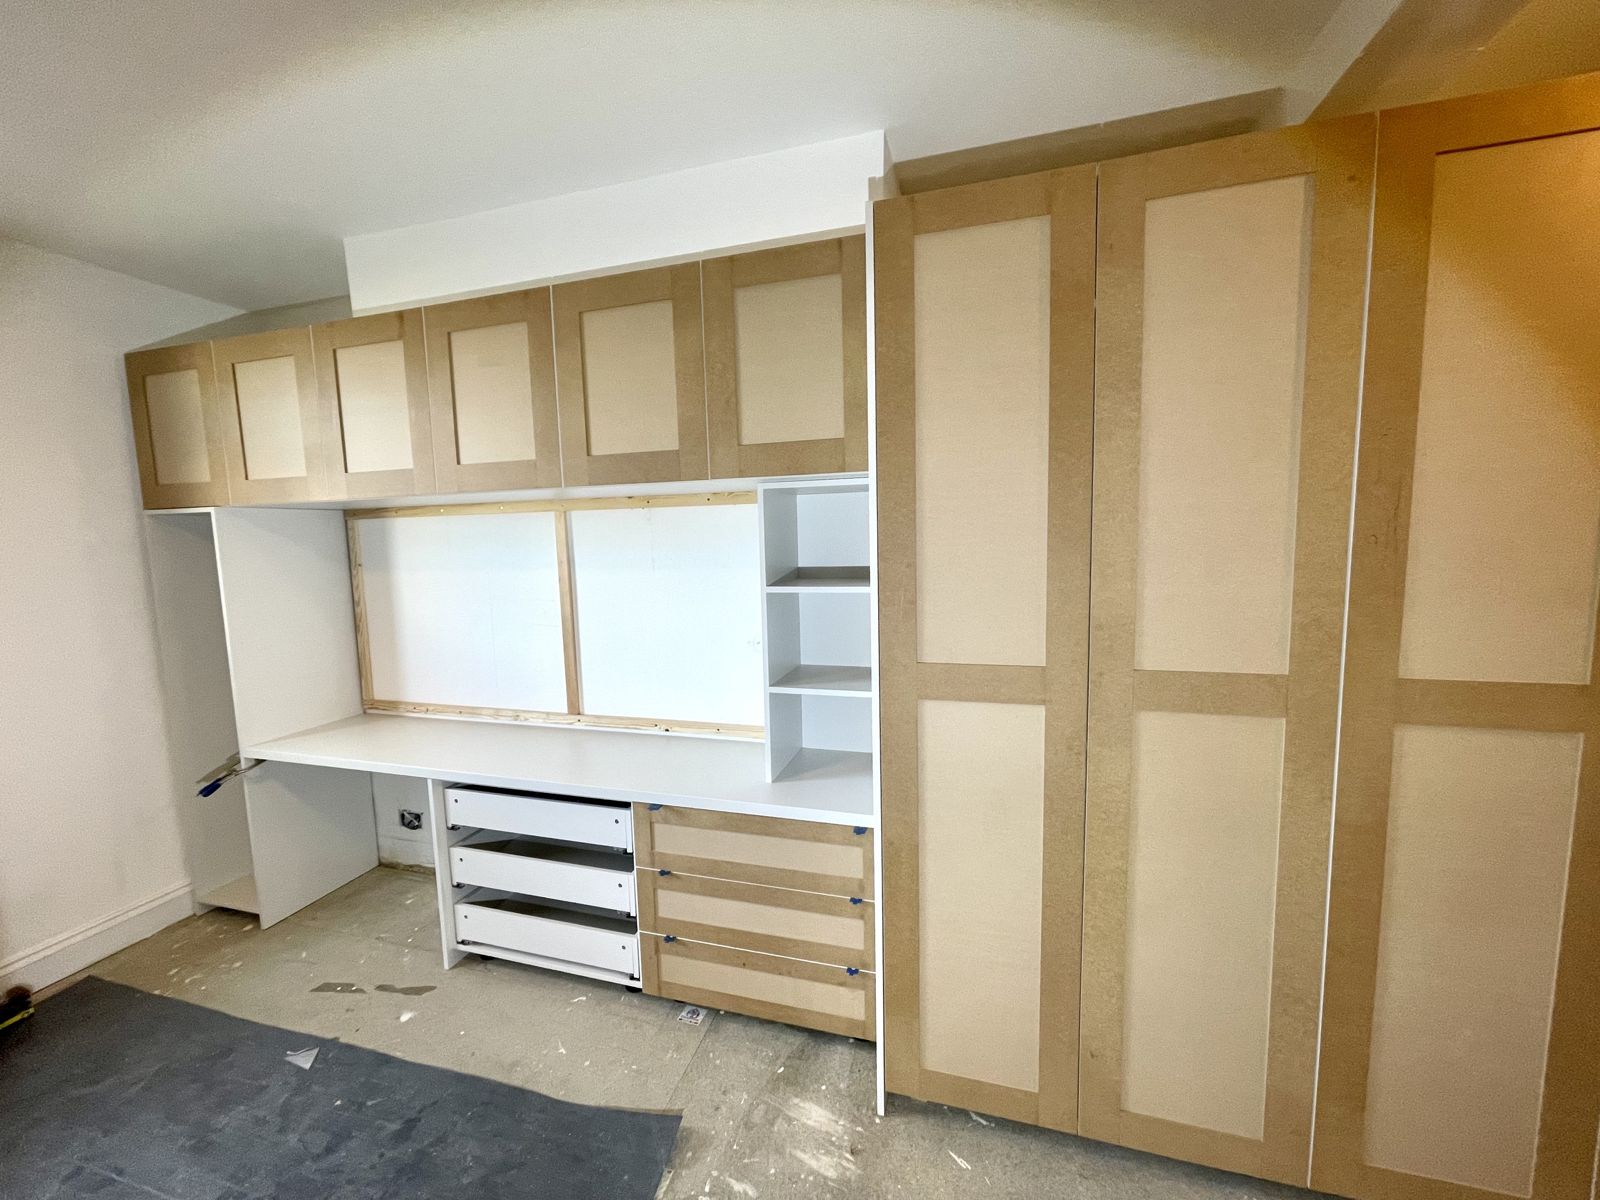
The furniture was built and fitted in raw MDF first, including drawer boxes on soft-close runners, then hand-painted once everything was in place.
Drawer box being assembled with soft-close runners during the buildWardrobes, cupboards and desk fitted in raw MDF, ready for hand-painting
The Finished Result
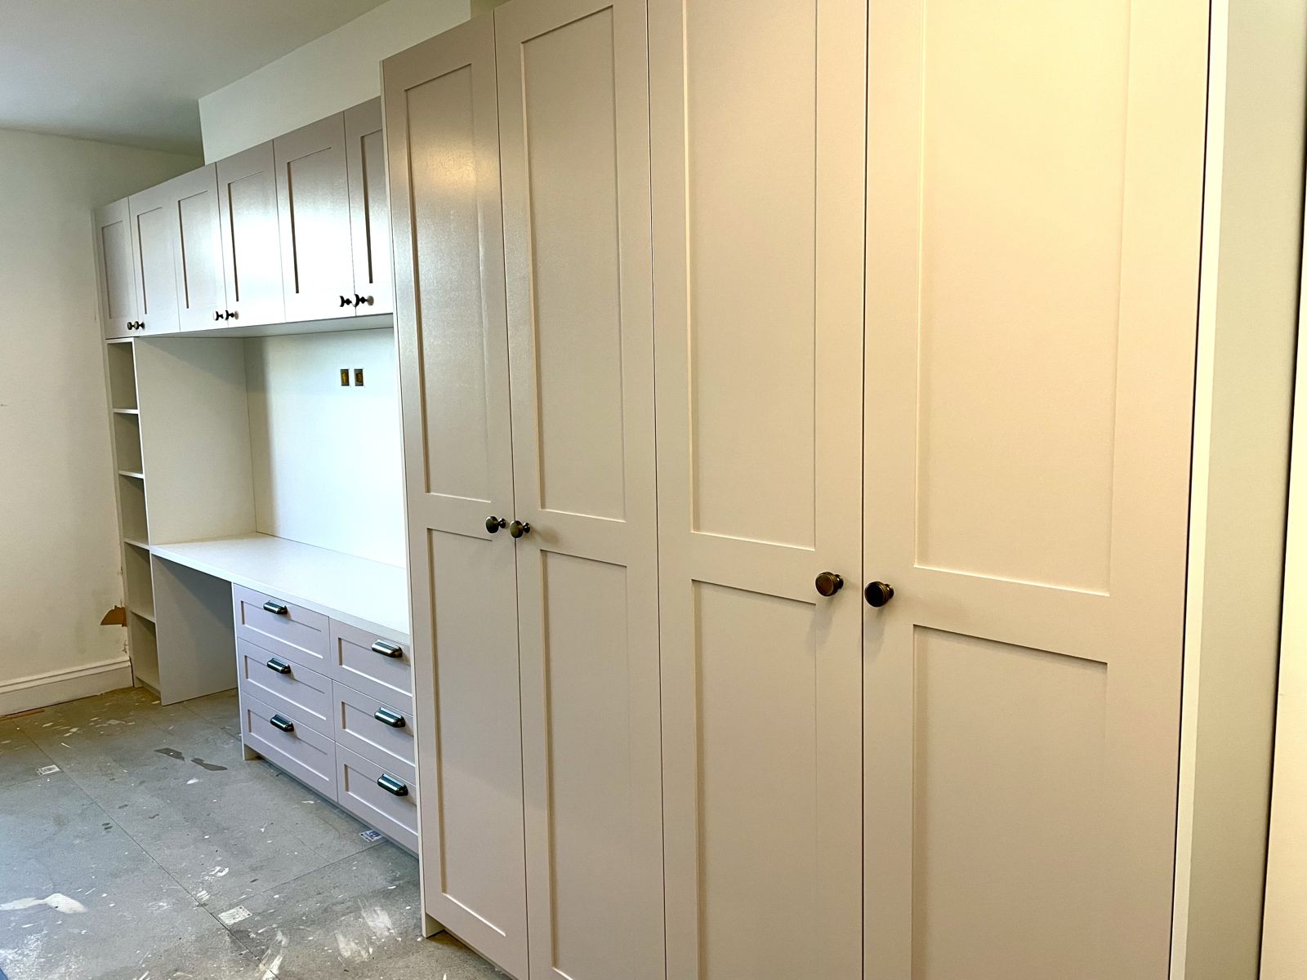
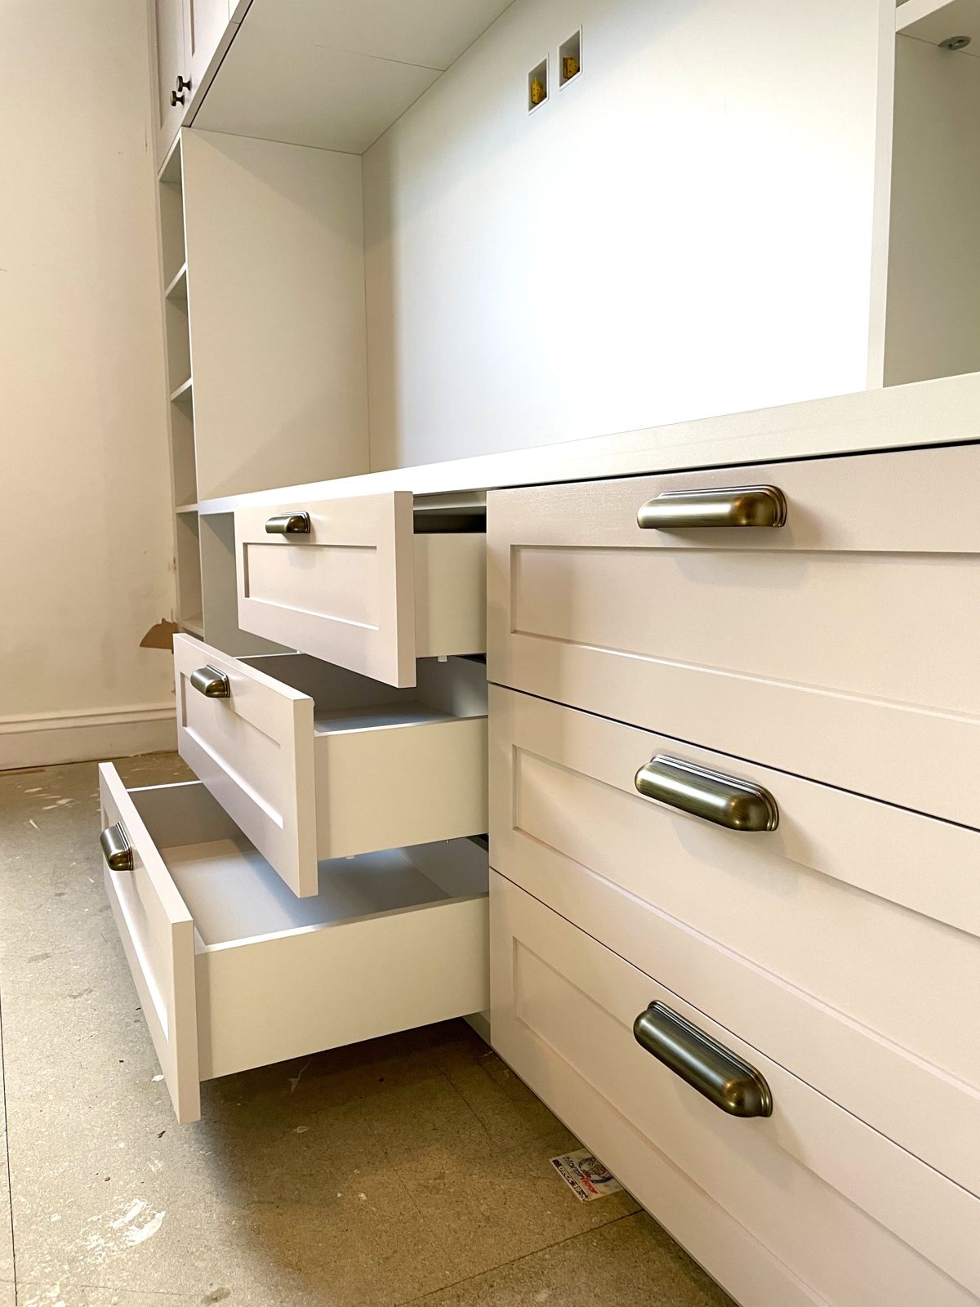
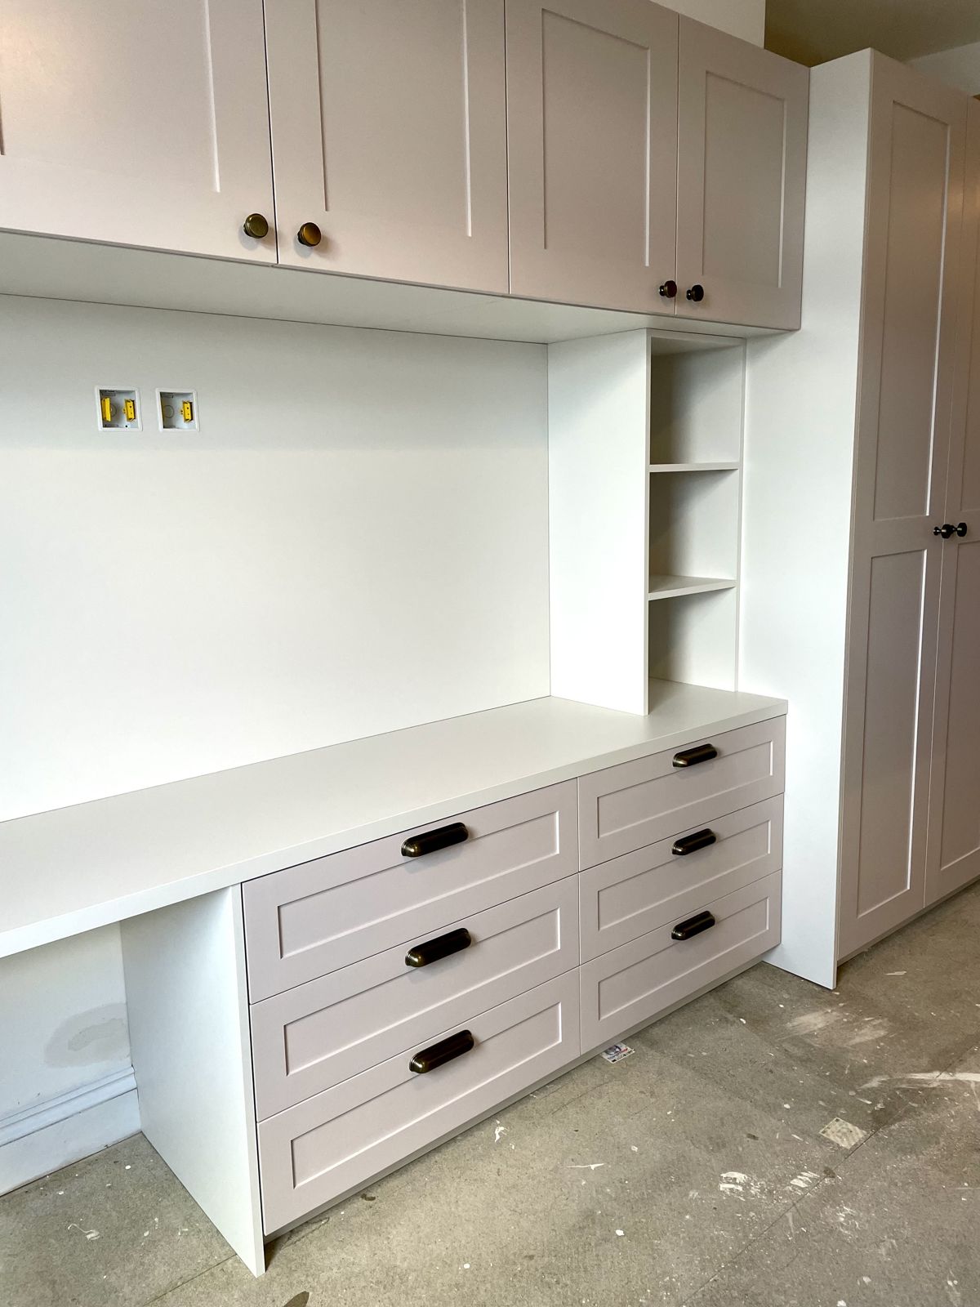
Shaker-style MDF fronts, hand-painted, with dark handles. The wardrobes, desk and drawers line up as one run, and the open shelving finishes the end of the wall.
Bespoke bedroom wardrobes, desk and drawers with hand-painted MDF frontsFitted wardrobes, overhead cupboards and desk built along one wallHand-painted Shaker drawers with soft-close runners and cup handlesHand-painted drawer bank and open shelving beside the wardrobes
Project 2
Wardrobes built into a room with a sloping ceiling
The Brief
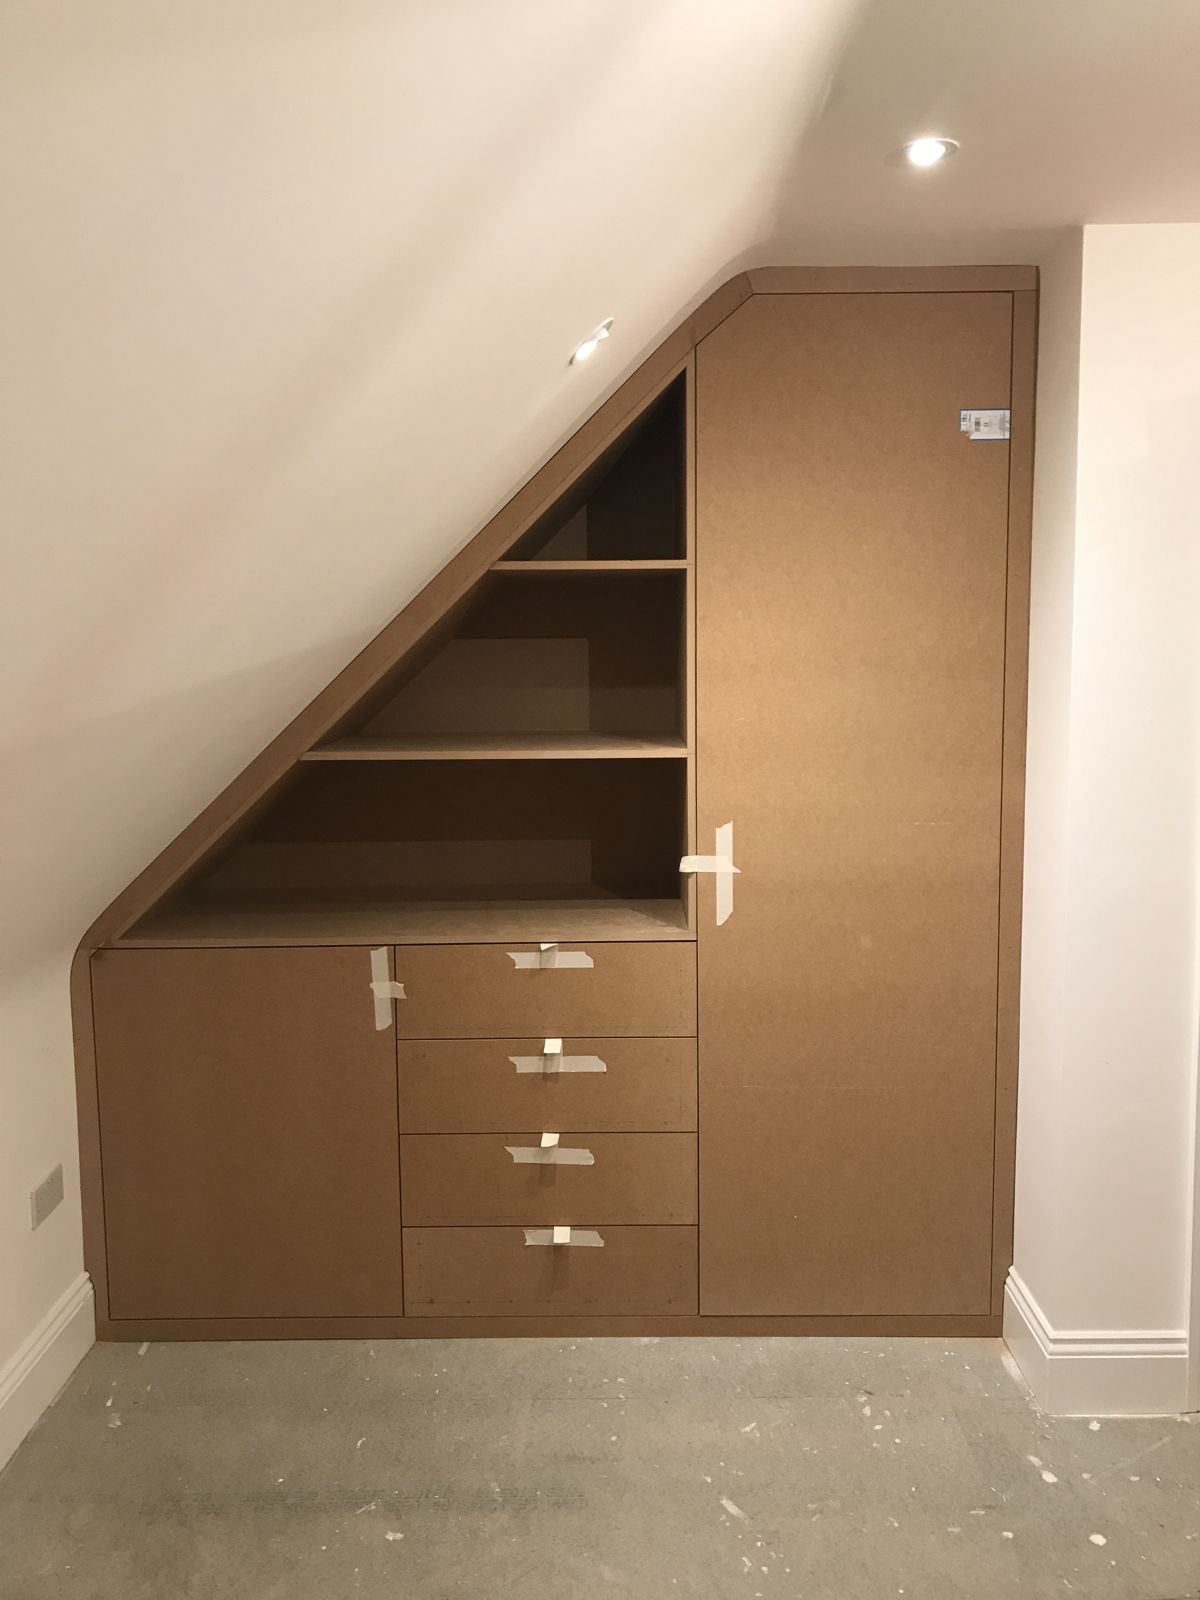
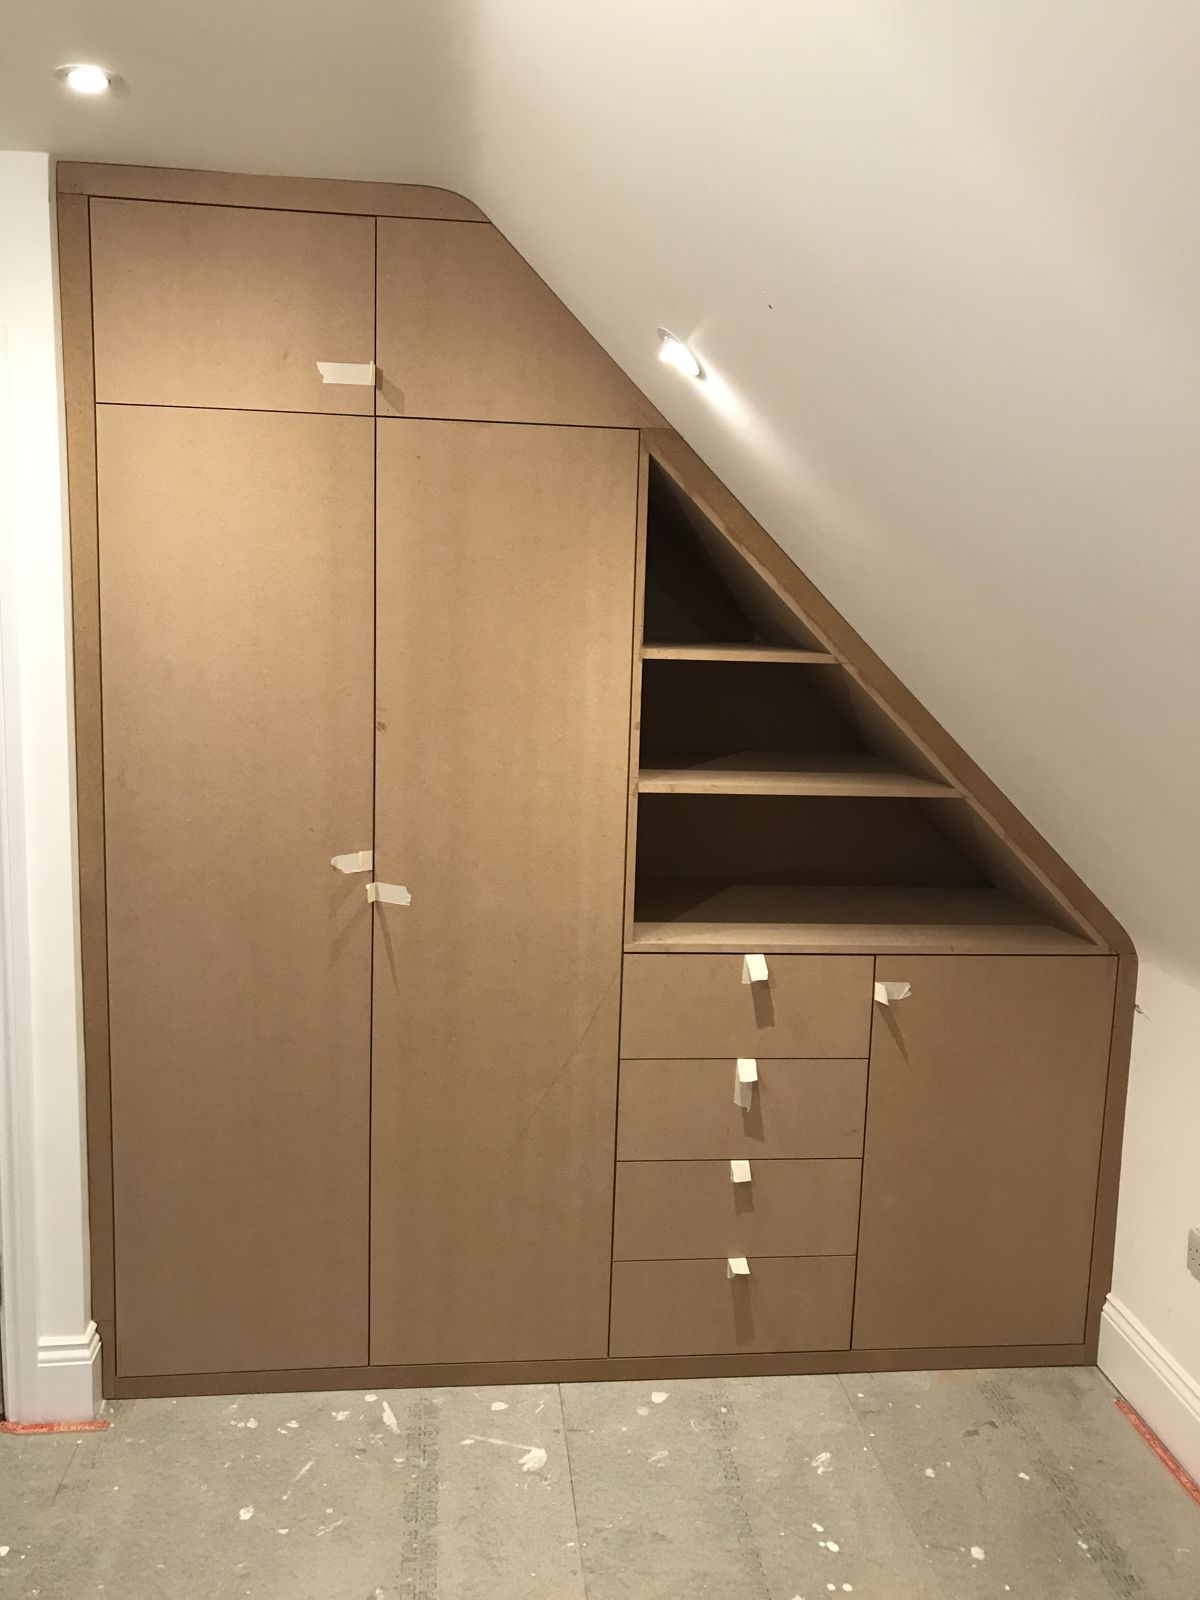
A bedroom with a steep sloping ceiling, where the aim was to turn as much of the awkward space as possible into usable storage.
Work in Progress
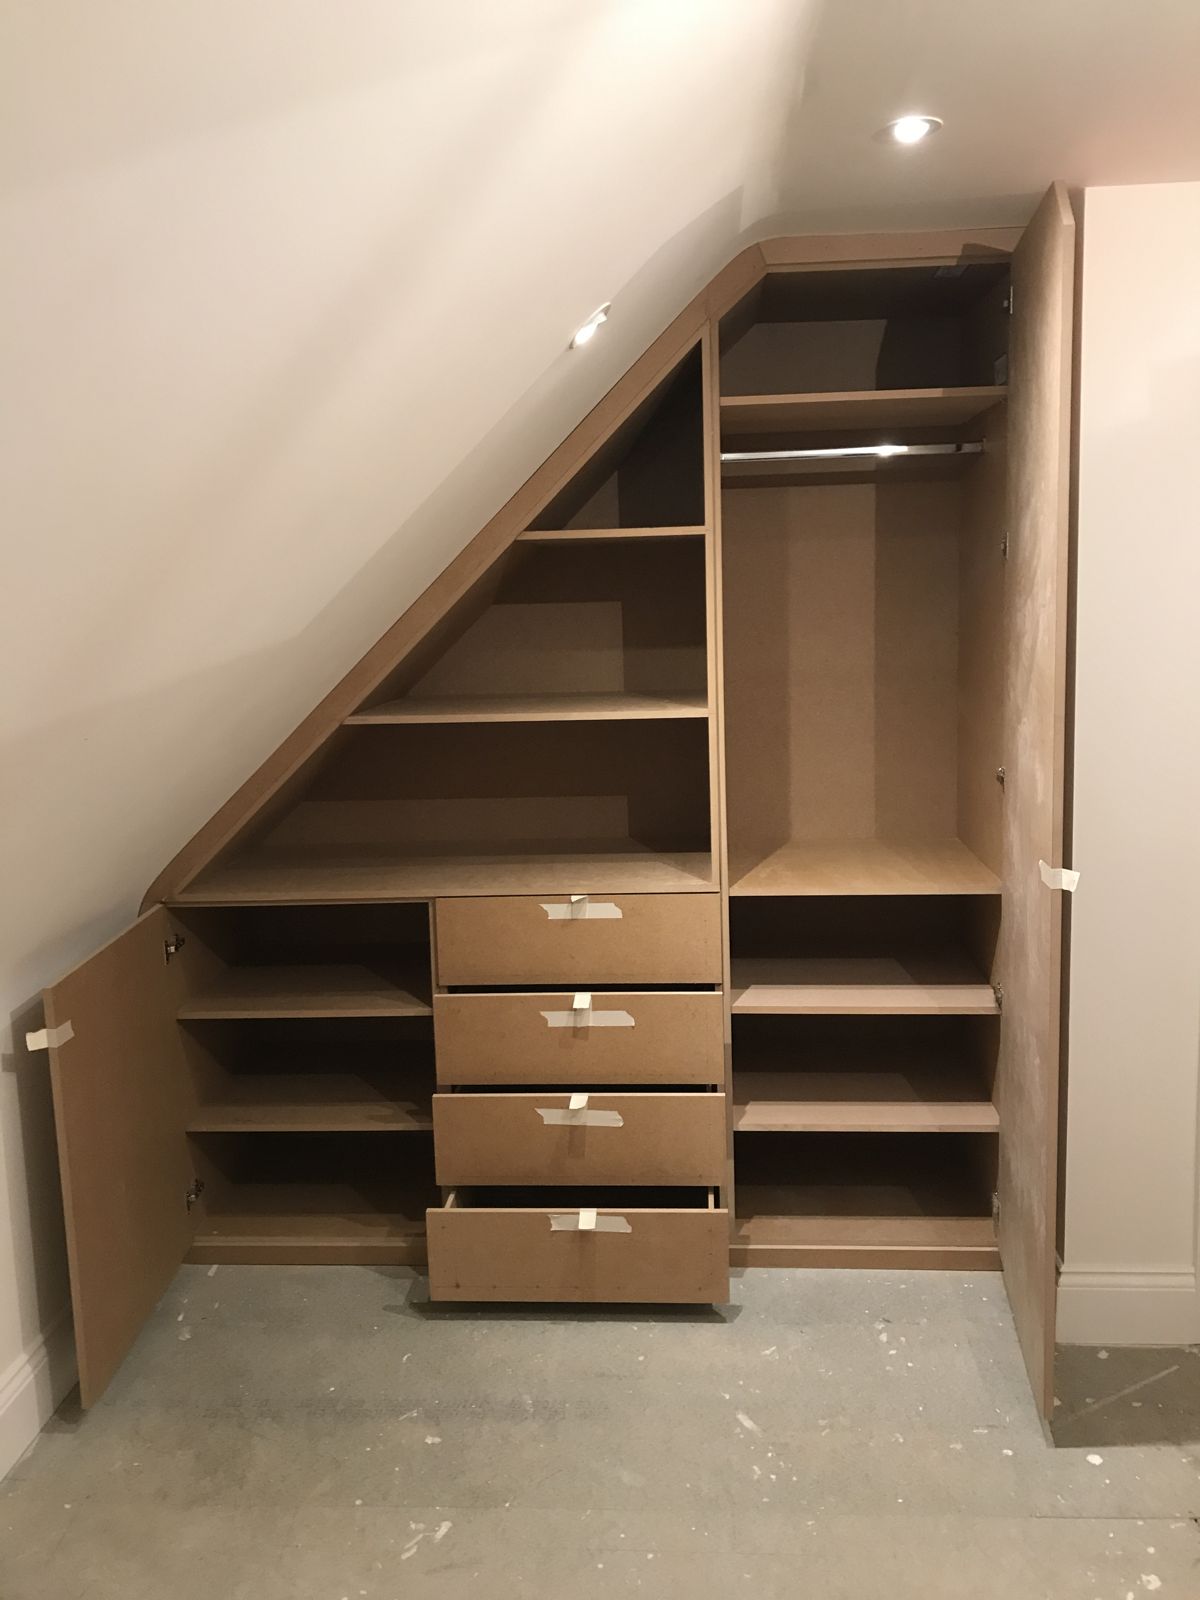
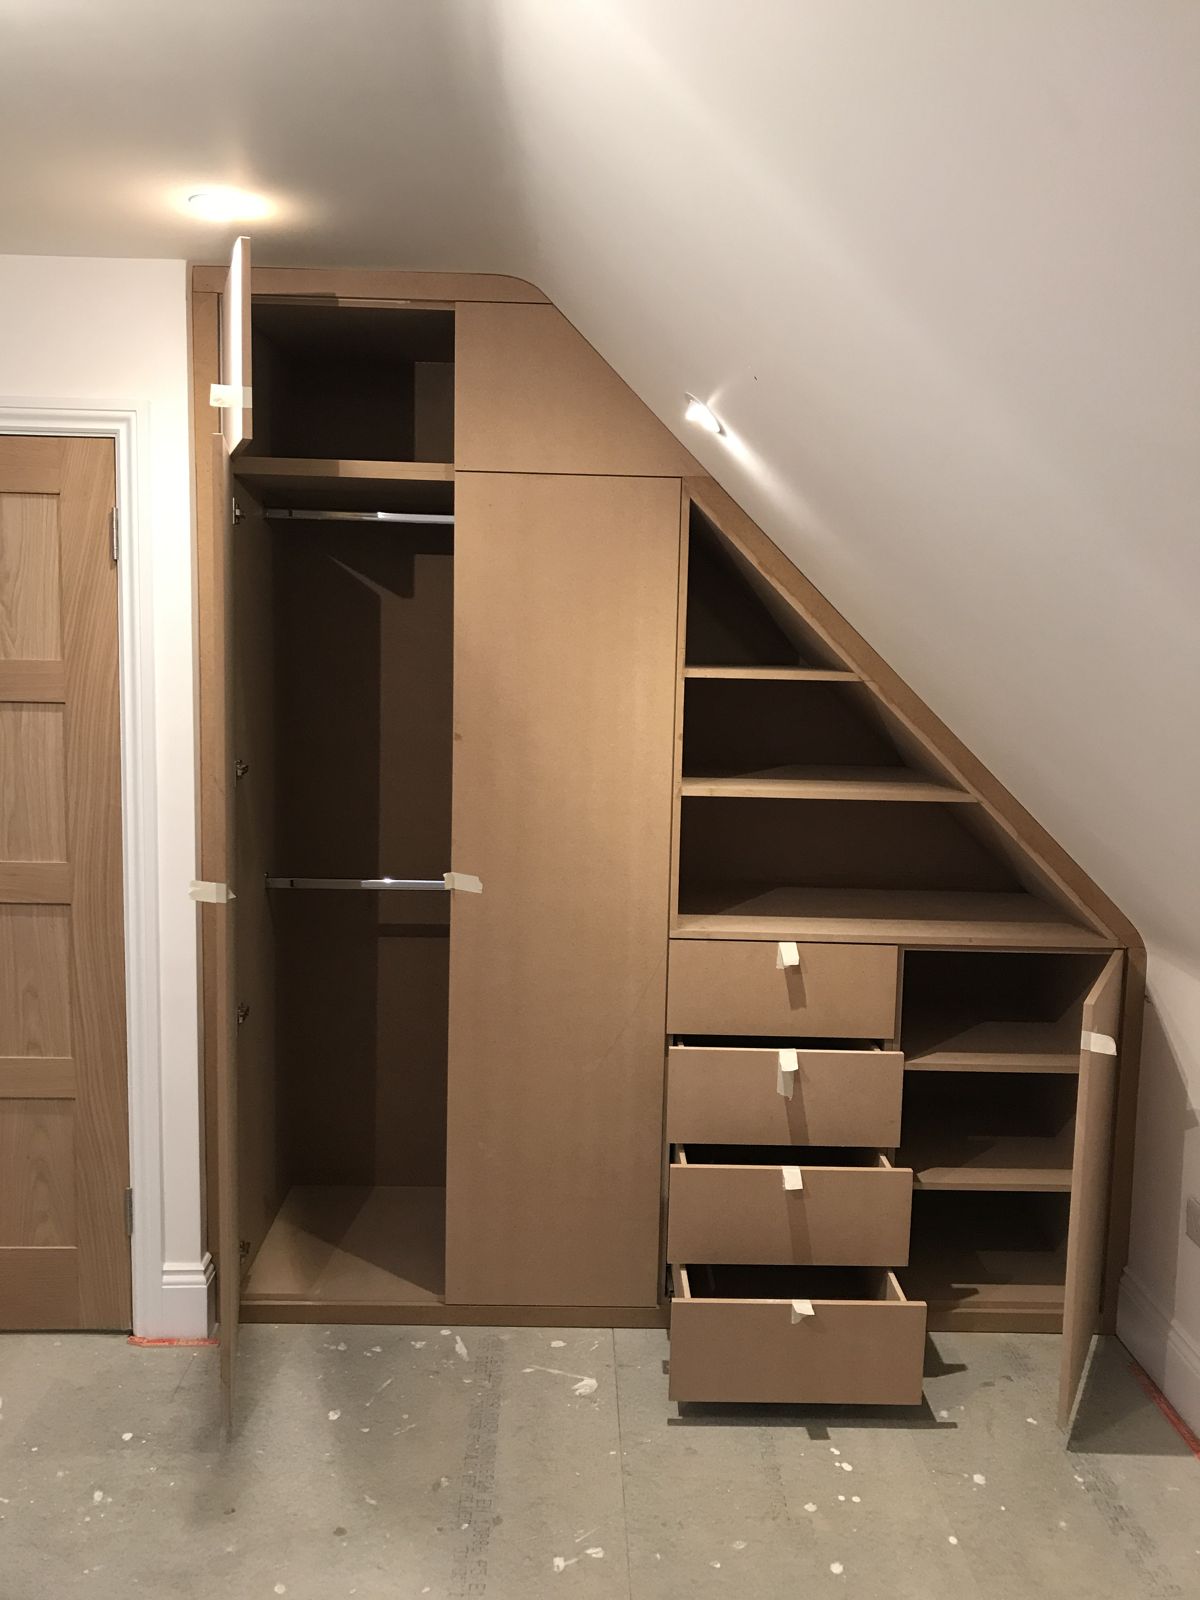
Two wardrobes were built in MDF to follow the line of the roof, combining full-height hanging space, drawers and angled shelving that runs right up into the slope.
Raw MDF wardrobe built under a sloping ceiling, with hanging space, shelves and drawersWardrobe, angled shelving and drawers following the slope of the ceiling, before paintingSecond wardrobe built up to the roofline, with full-height doors and angled shelvingHanging rails, drawers and shelving inside the wardrobe during fitting
The Finished Result
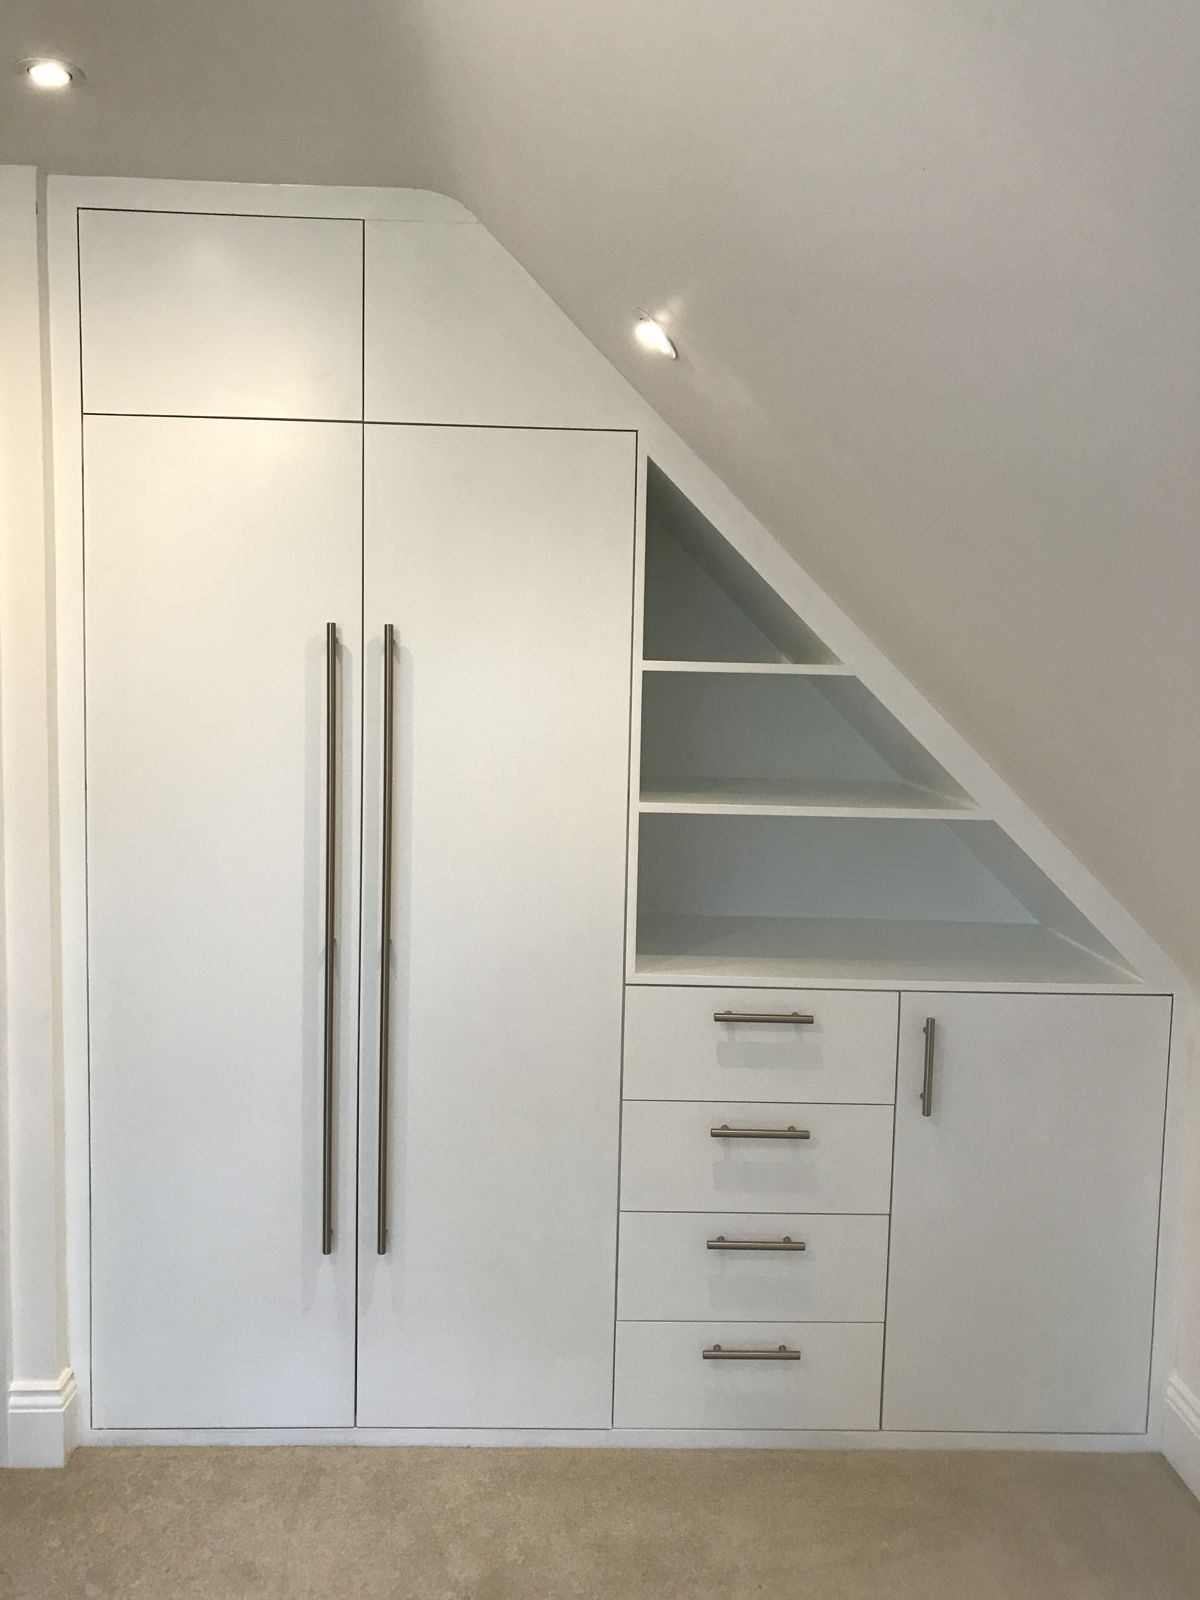
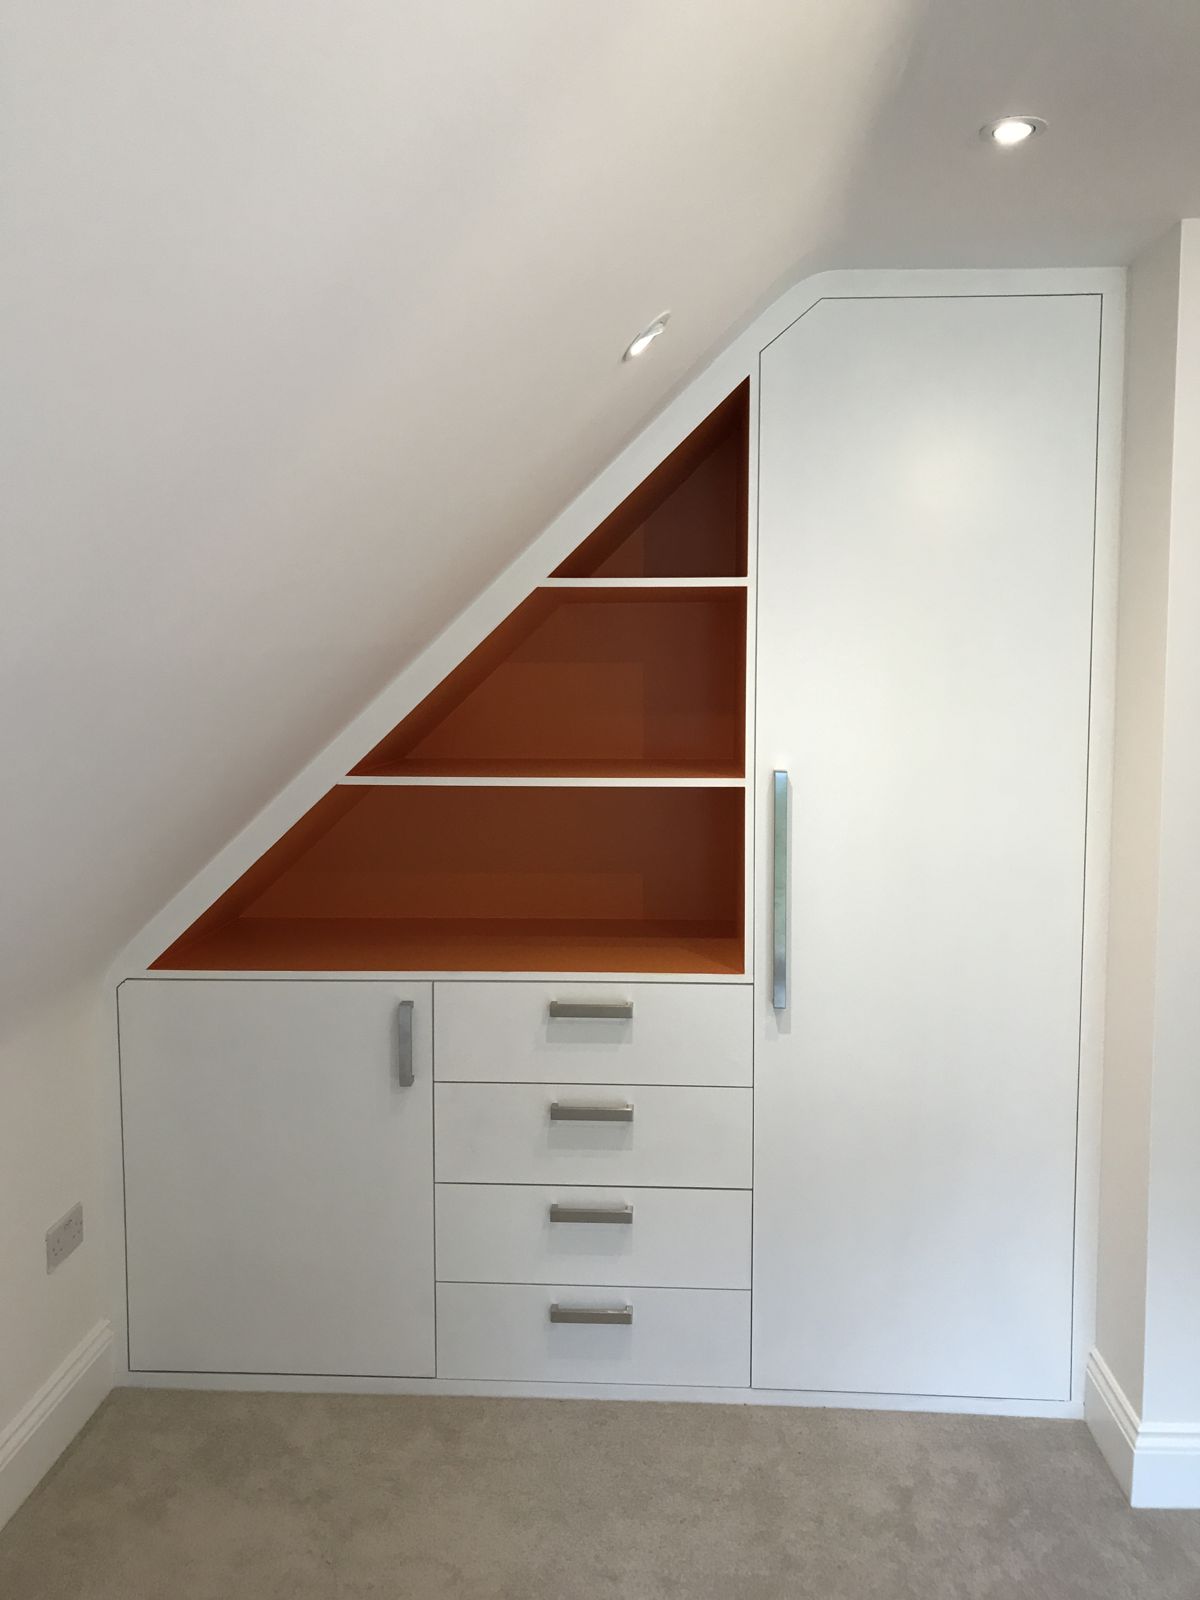
Hand-painted fronts with long bar handles, and a contrasting colour inside the open shelving. The wall under the eaves is now storage from floor to ceiling.
Hand-painted wardrobe with full-height doors, drawers and angled shelving under the slopeHand-painted wardrobe under the eaves, with a contrasting colour inside the shelving
Project 3
Fitted kitchen with island
The Brief
A kitchen with a large island for cooking and casual dining, set against a run of floor-to-ceiling tall units.
The Finished Result
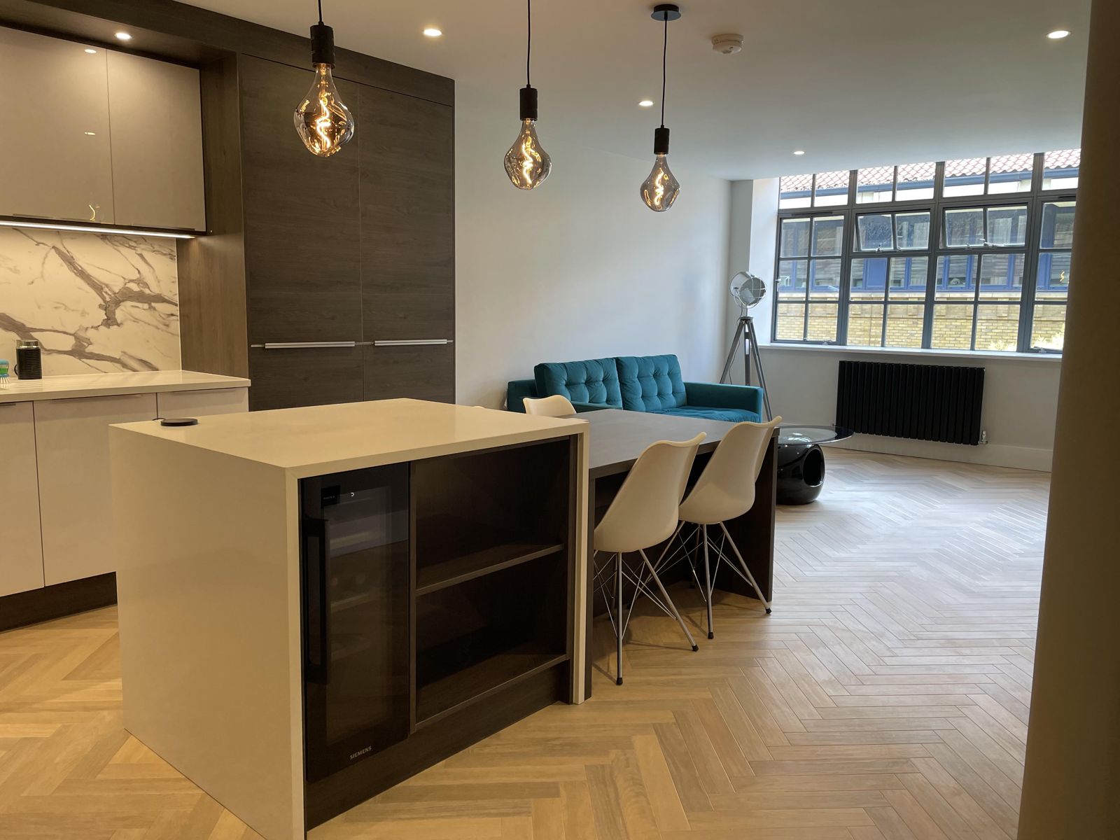
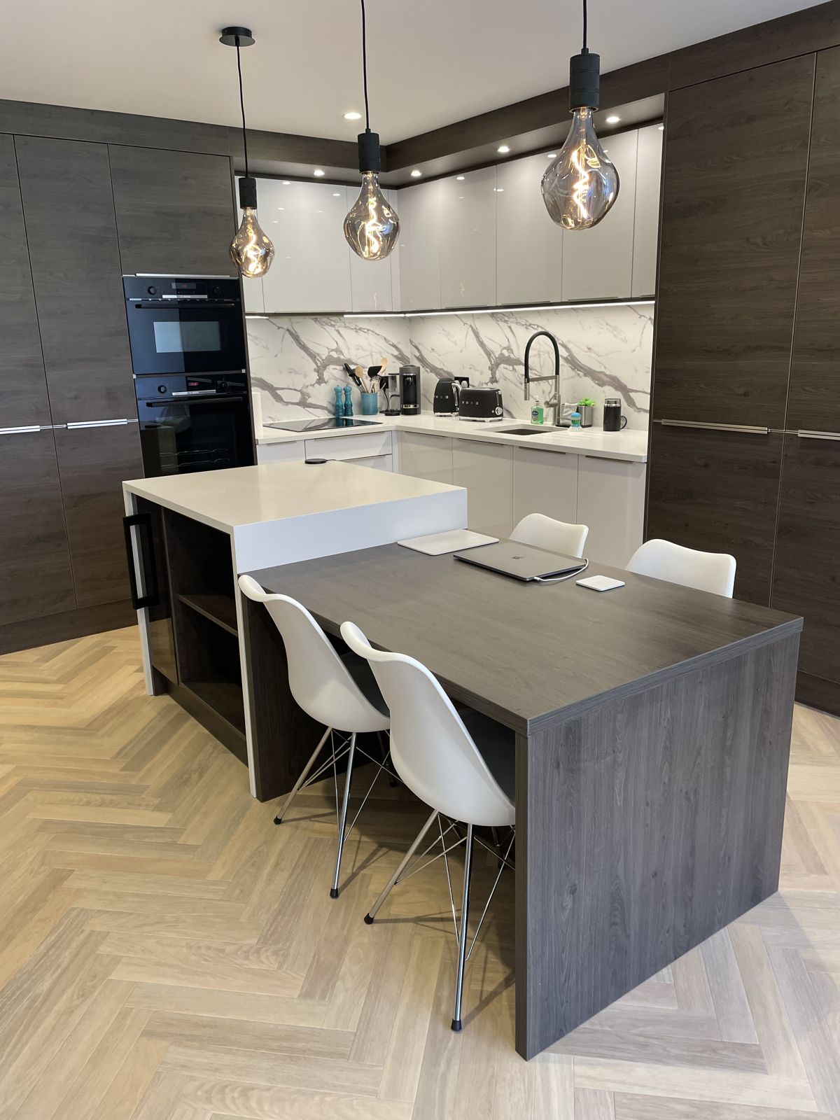
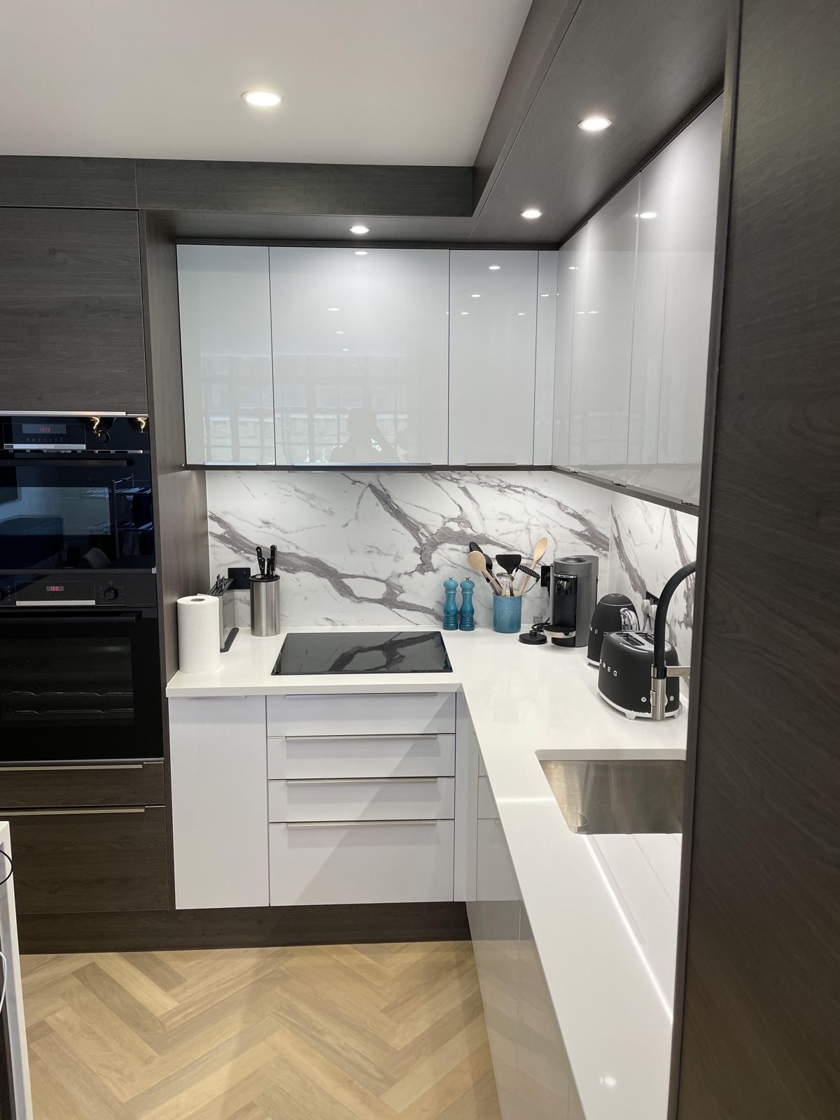
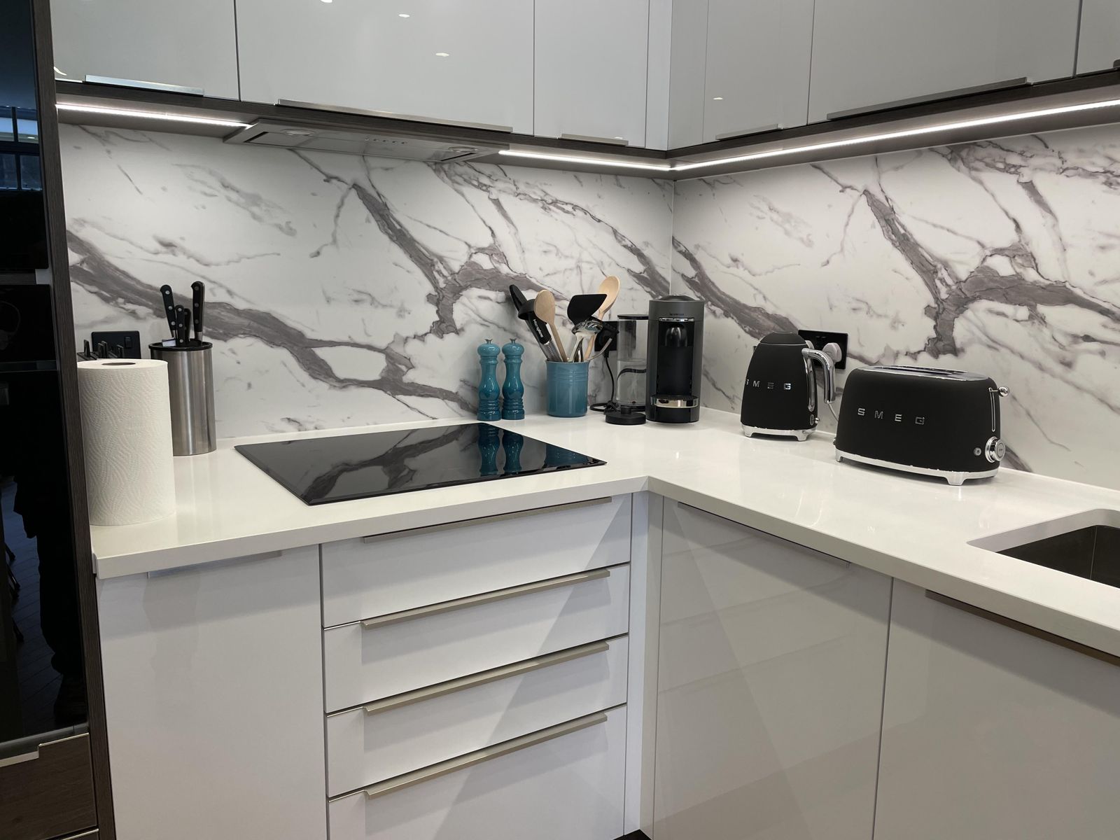
Dark timber tall units, white handleless base units and a marble-effect splashback, with an island and breakfast seating under glass pendant lights. Careful measuring and precise fitting keep the lines and gaps consistent across the whole run.
Fitted kitchen with dark timber tall units, a white island and glass pendant lightsKitchen island with breakfast seating under glass pendant lightsWhite handleless kitchen units with a marble-effect splashbackHob set into white units with a marble-effect splashback
Project 4
Howdens kitchen replacement
The Brief
Replace a dated kitchen with a cleaner, more streamlined design in the same space.
Before
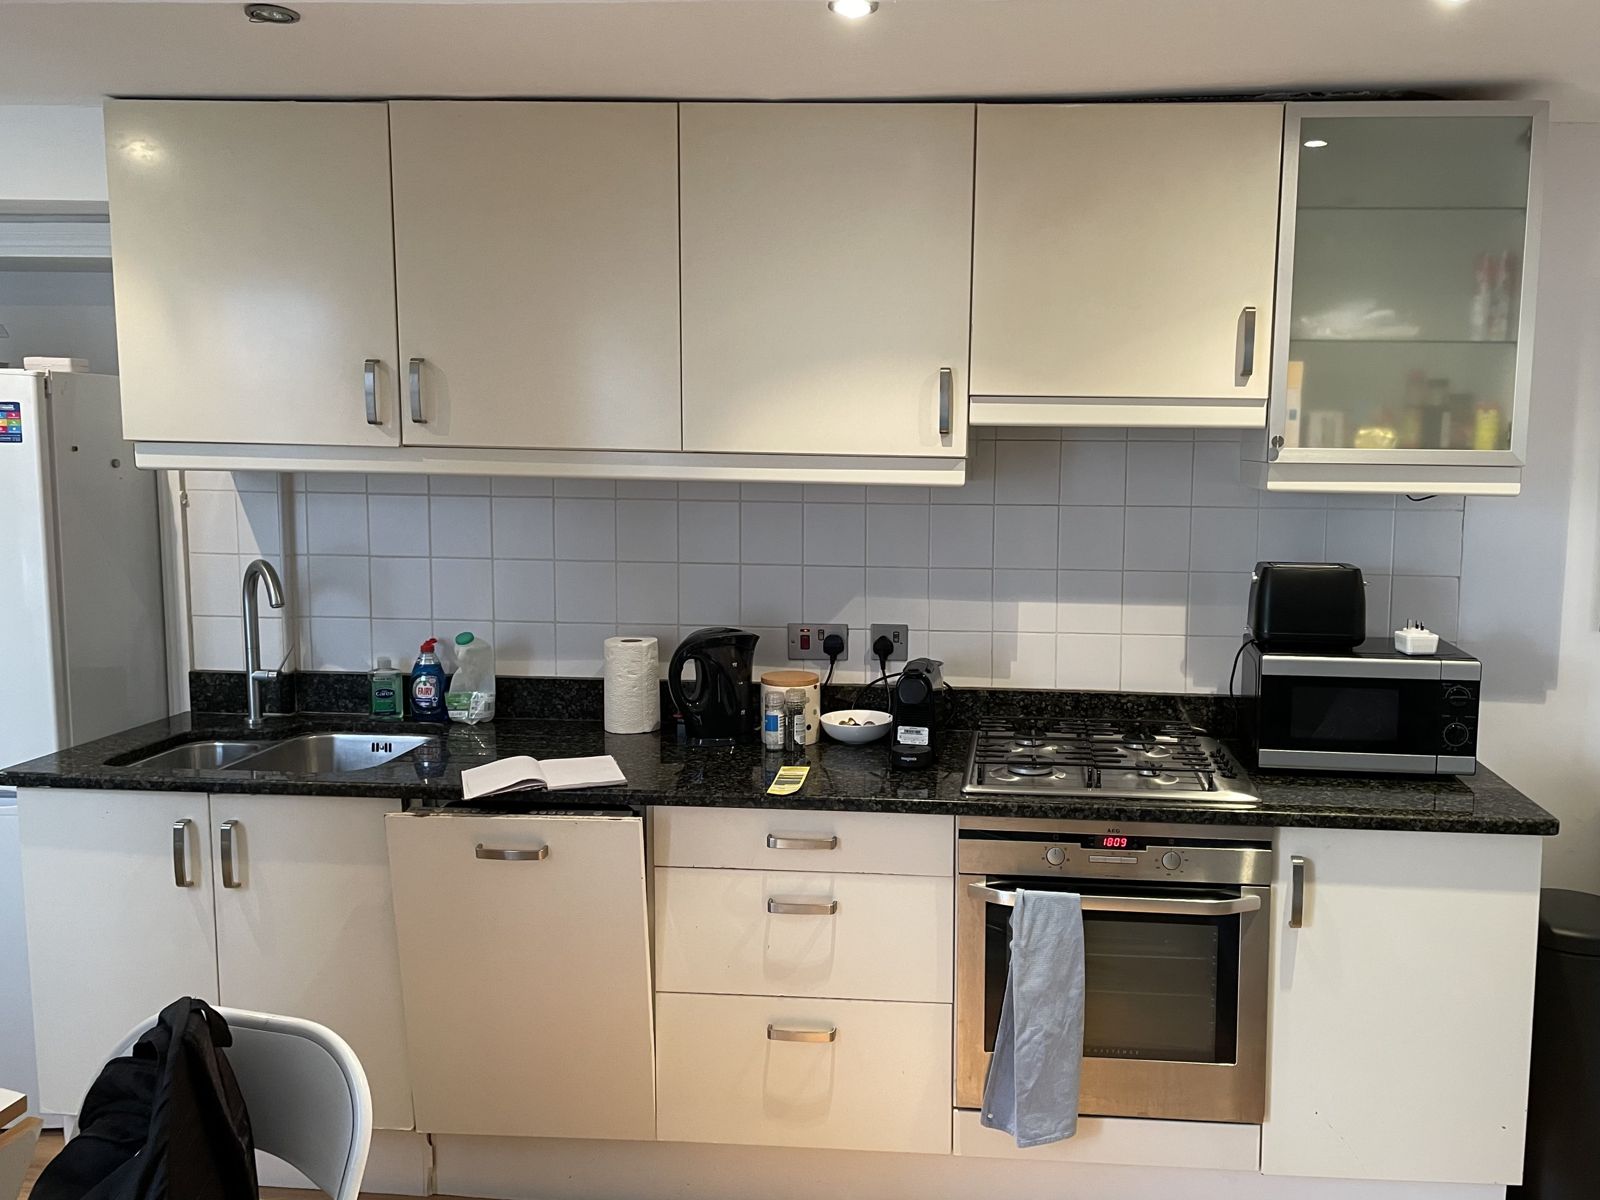
The original kitchen before work started.
The original kitchen before it was replaced
The Finished Result
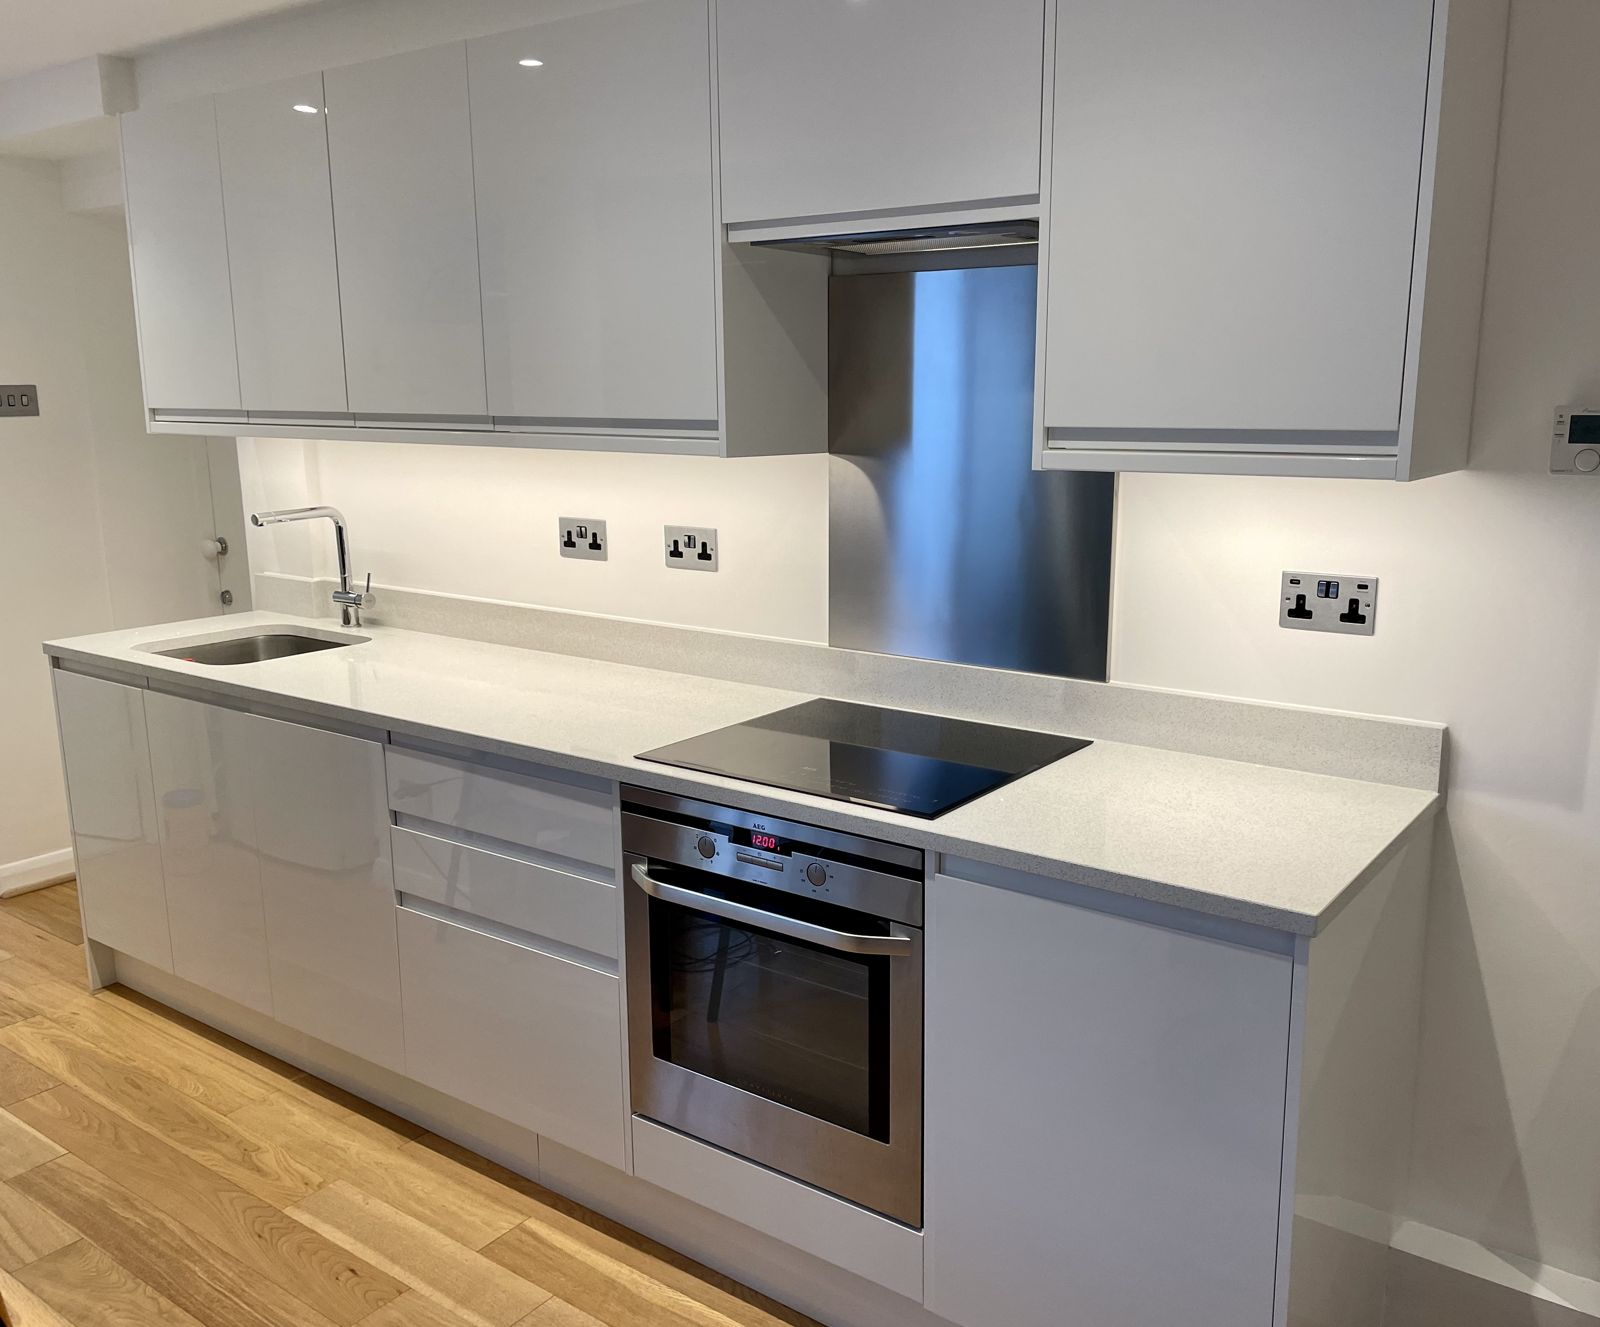
A Howdens kitchen with white gloss handleless units, a light worktop, an induction hob and a built-in oven. Careful fitting keeps the lines and gaps consistent along the whole run.
Replacement Howdens kitchen with white gloss handleless units and a light worktop
Project 5
Children's bedroom with a bespoke cabin bed
The Brief
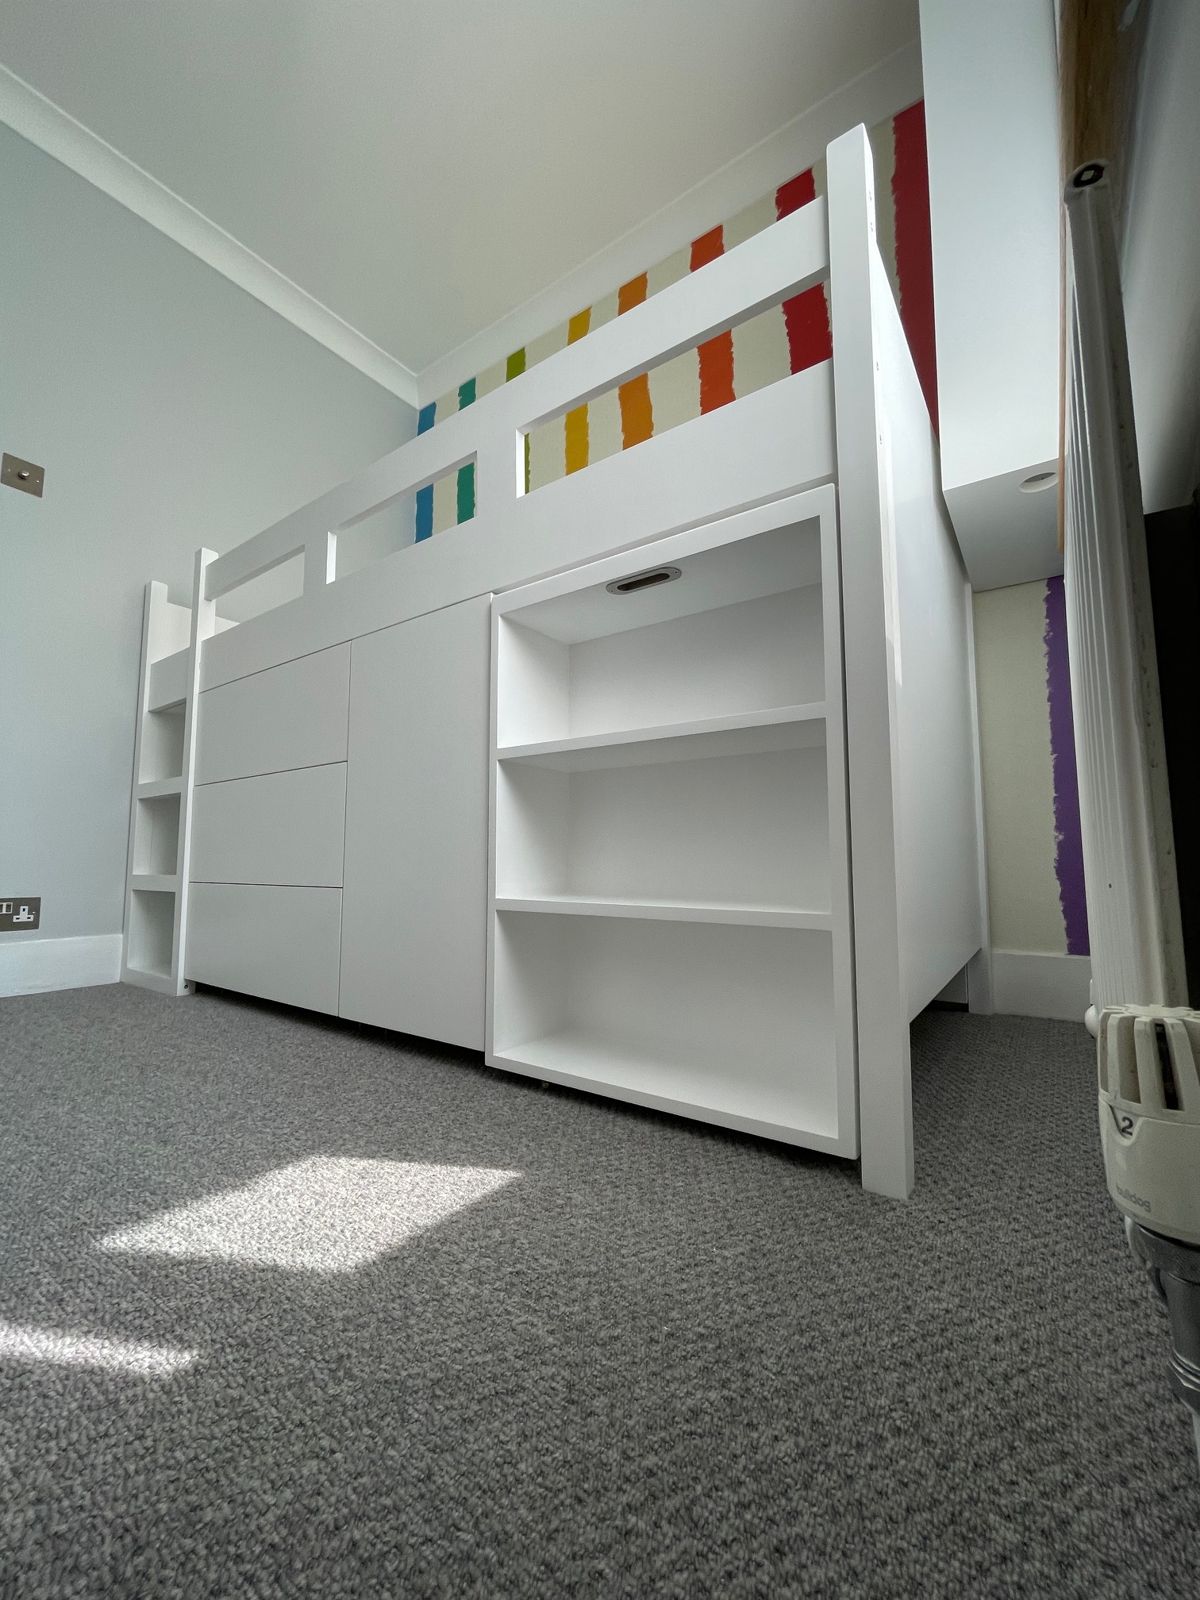
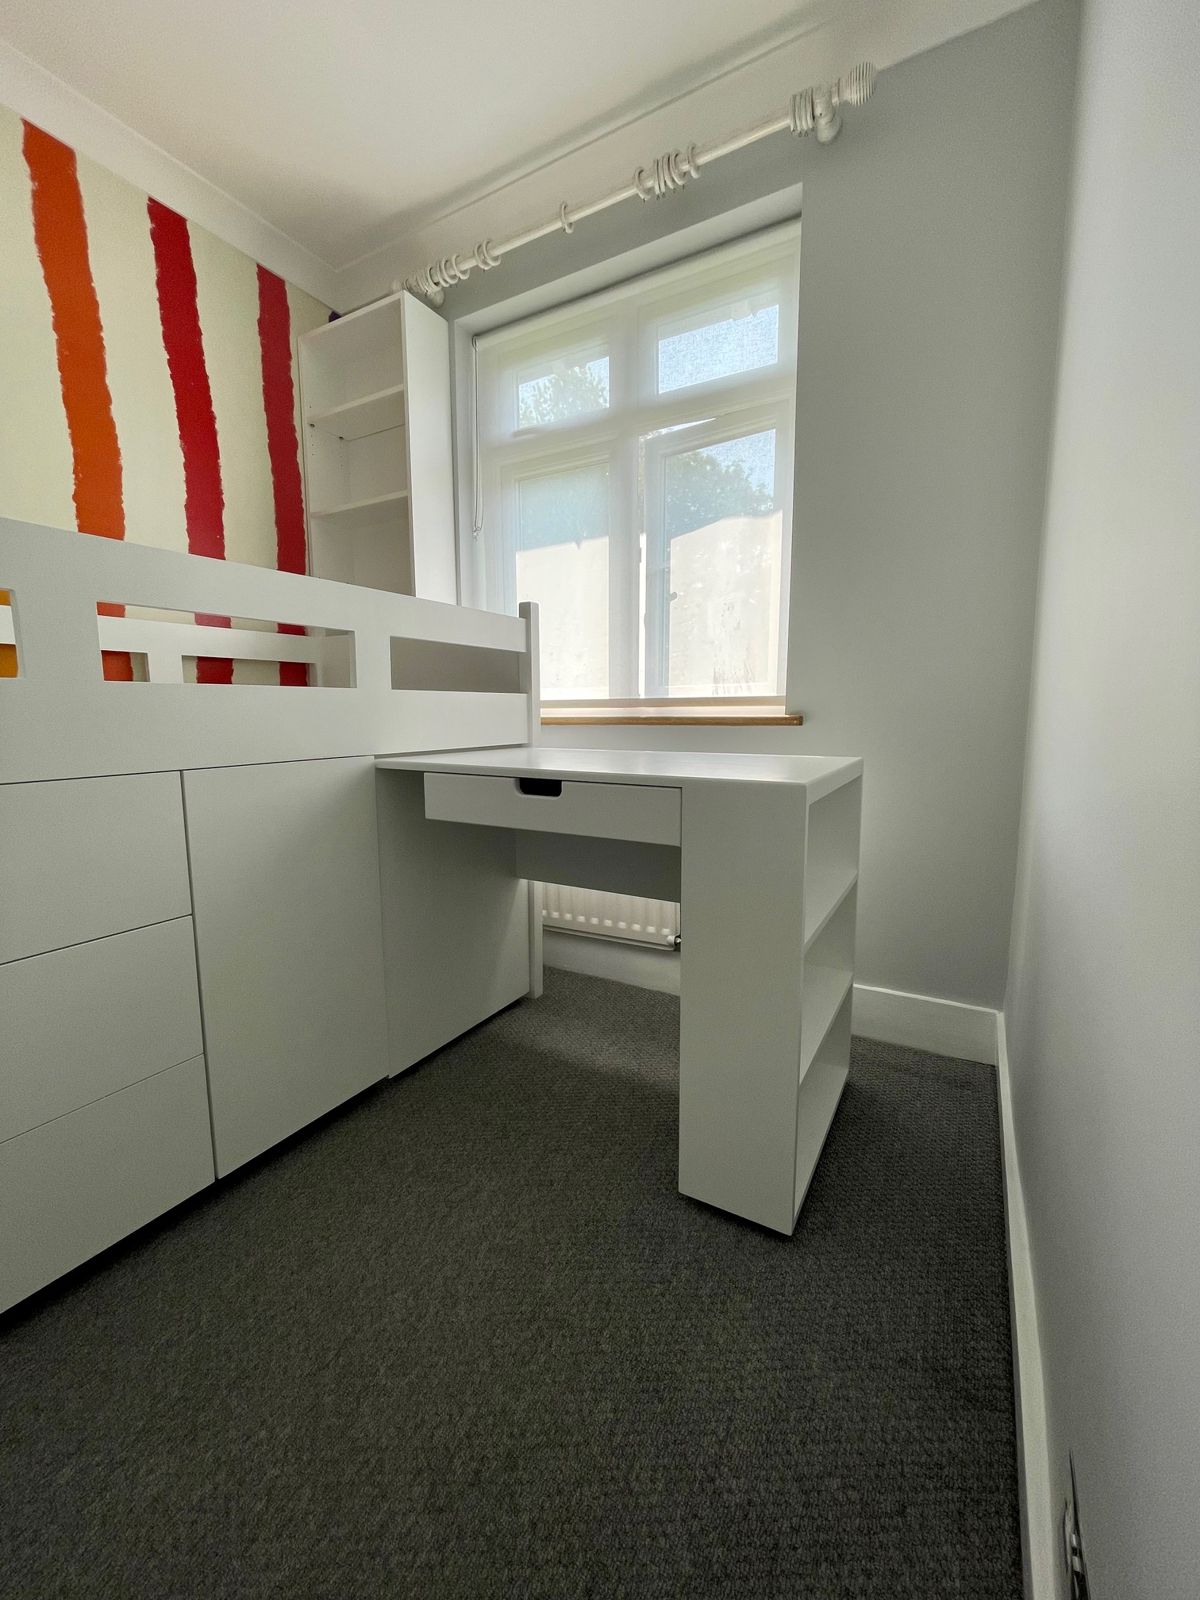
A complete refurbishment of a child's bedroom, built around a bespoke cabin bed with an integrated desk and plenty of storage. The project also included wallpapering.
Work in Progress
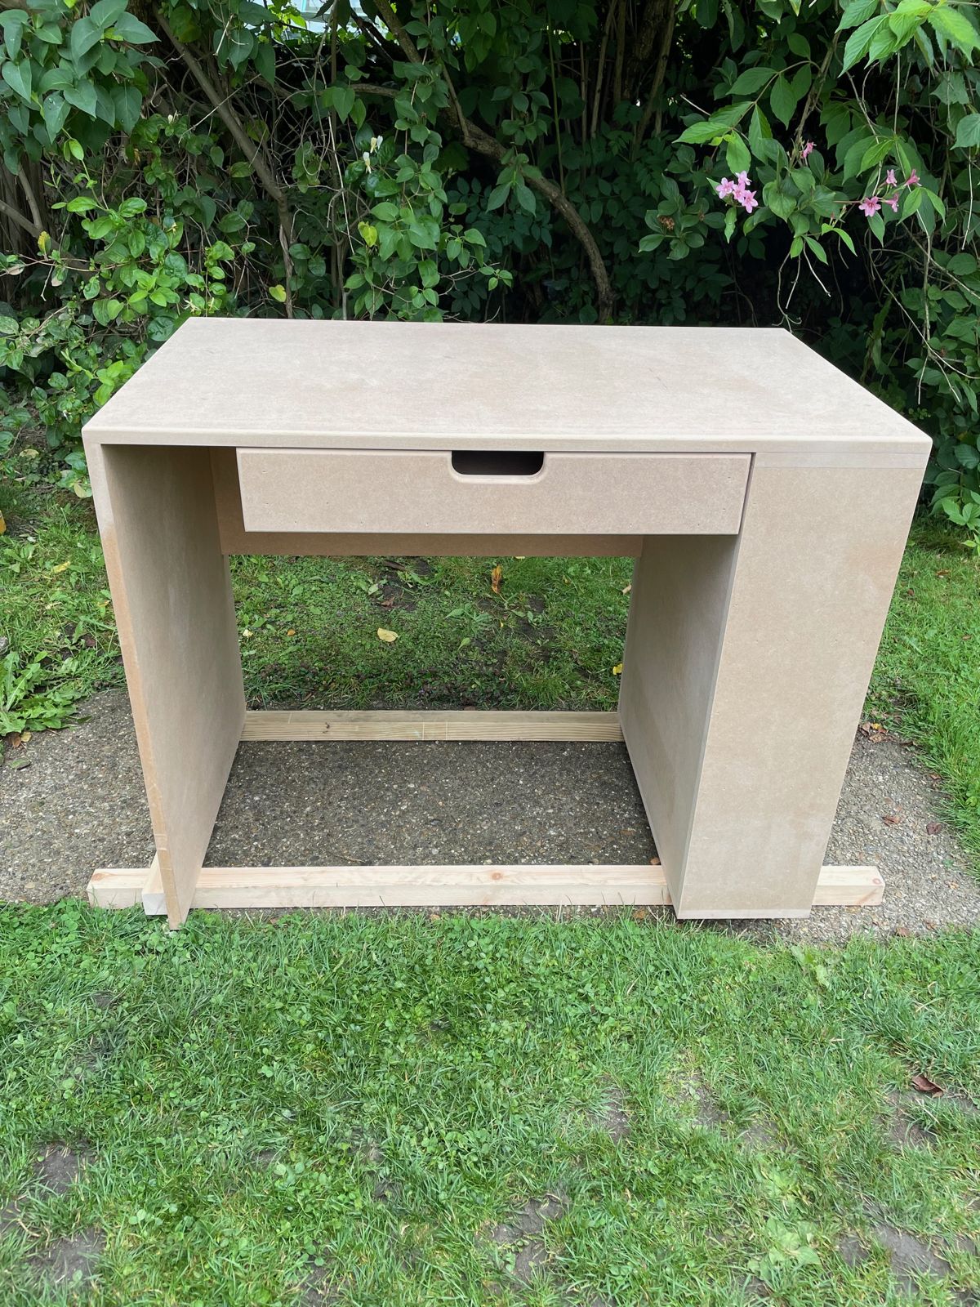
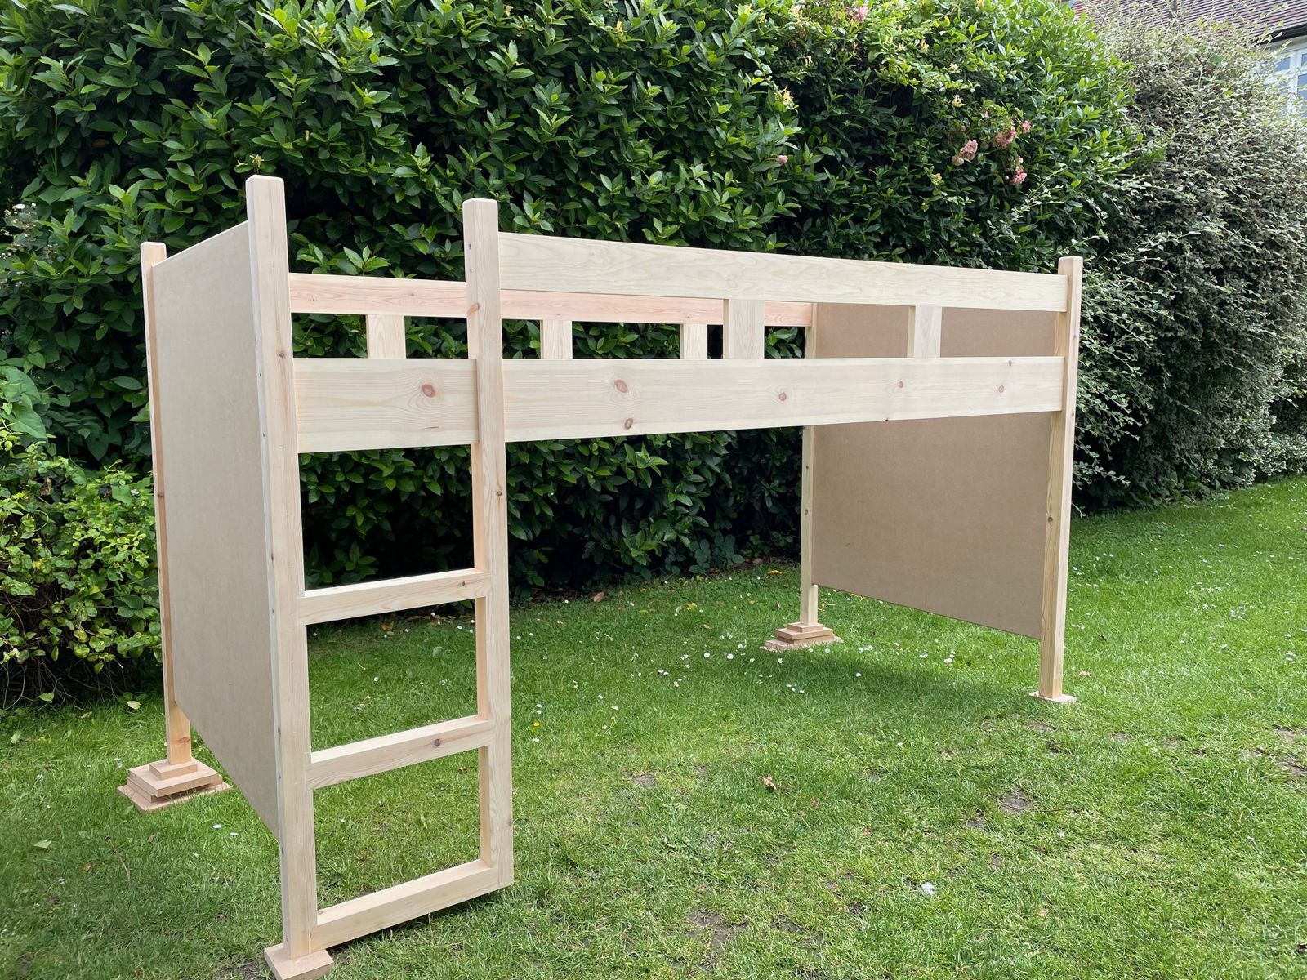
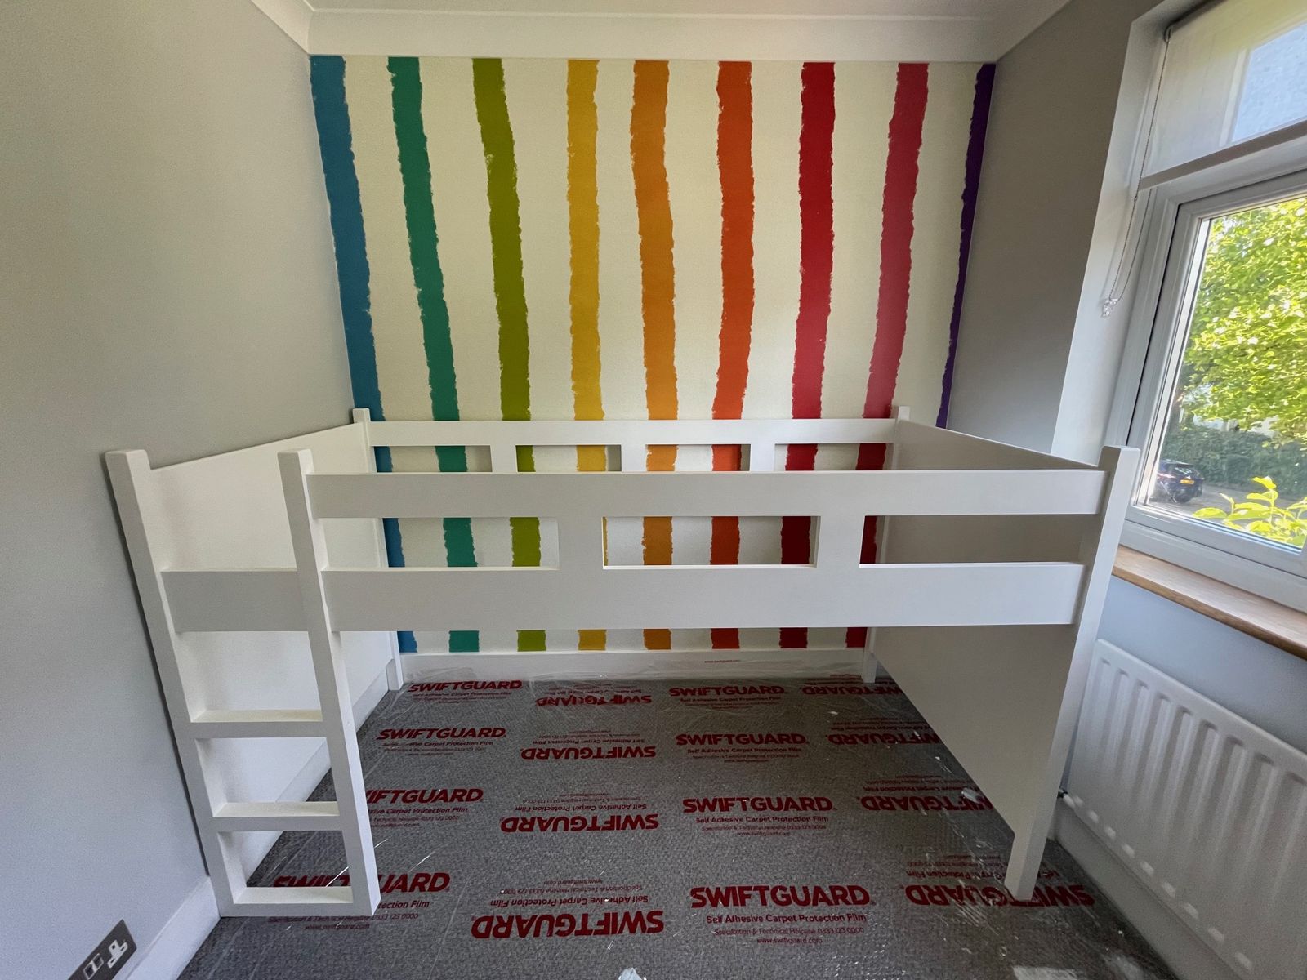
The desk and bed frame were made first, then fitted in the room once the rainbow-stripe wallpaper was up.
Built-in desk with a drawer, made in raw MDF before paintingCabin bed frame assembled in timber before installationCabin bed frame fitted against the new rainbow-stripe wallpaper
The Finished Result
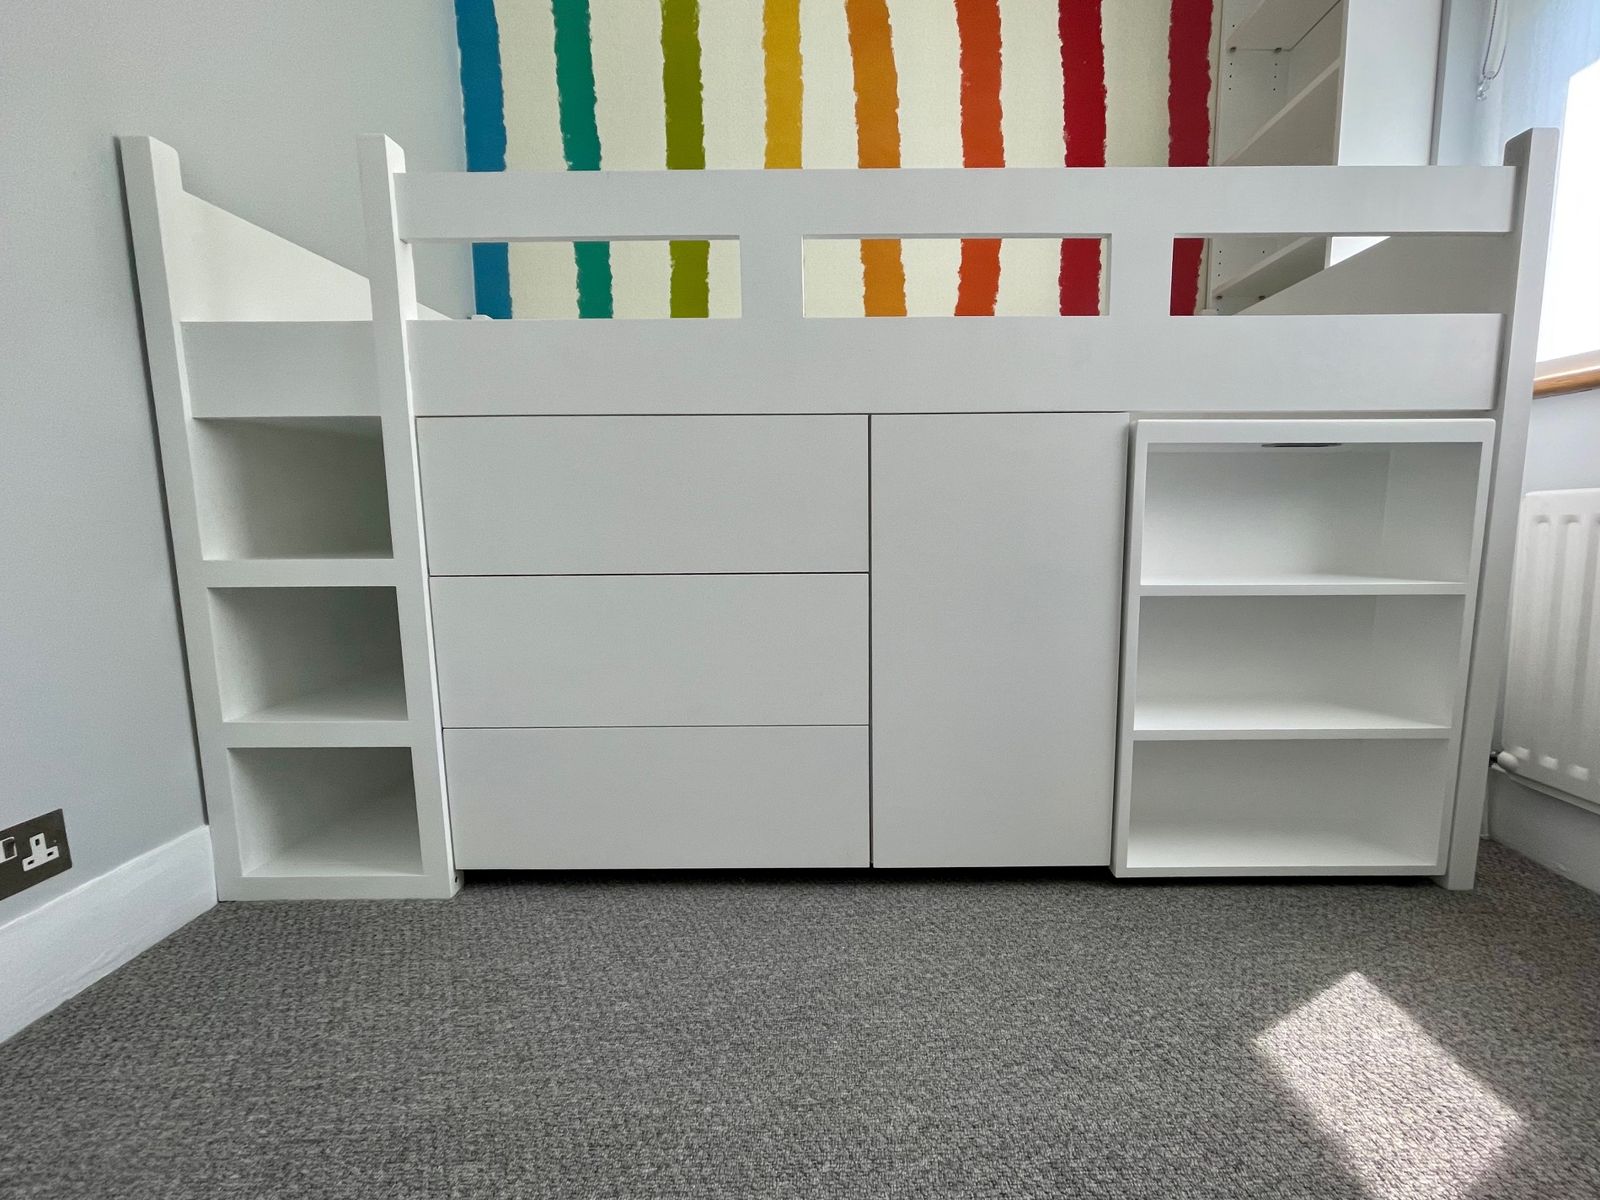
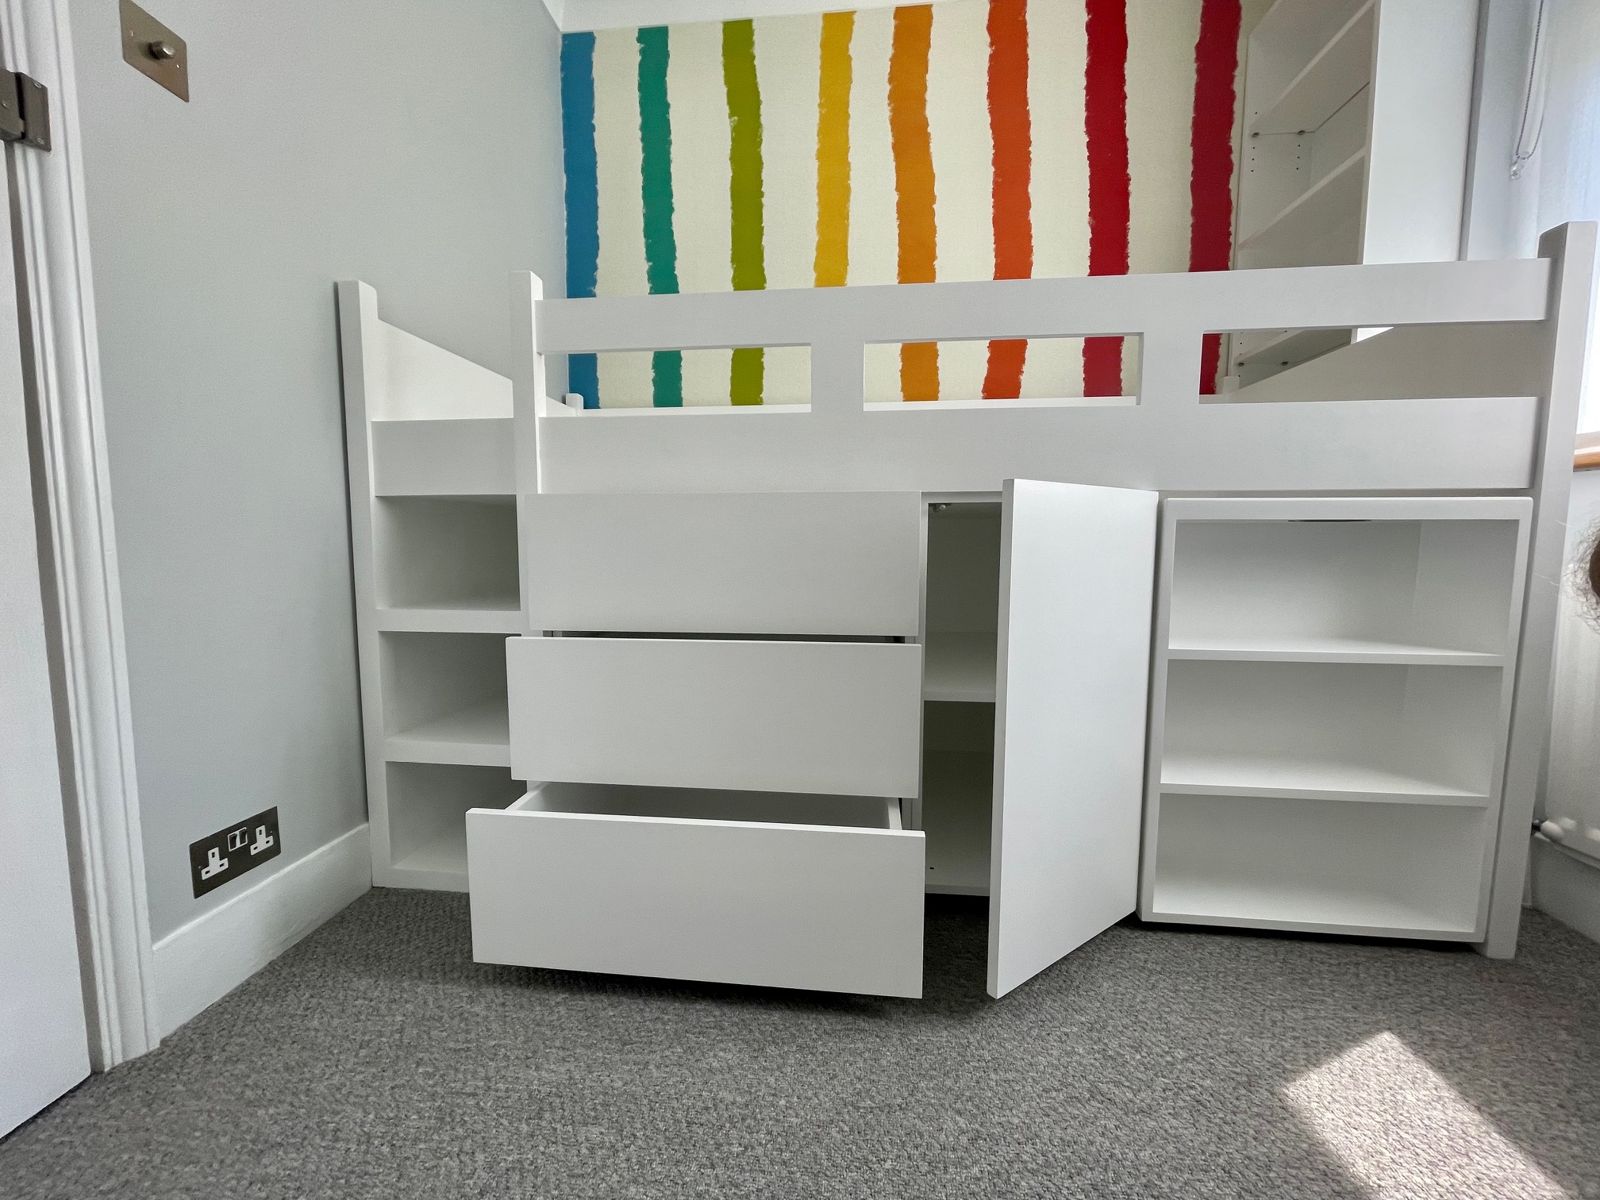
A hand-painted cabin bed with open shelving at both ends, deep drawers and a cupboard underneath, and the desk built into the design.
Hand-painted cabin bed with open shelving at both ends and drawers and a cupboard belowDeep drawers and a cupboard built into the base of the cabin bedCabin bed with a safety rail and built-in storage underneathRefurbished children's bedroom with the cabin bed and rainbow-stripe wallpaper
Project 6
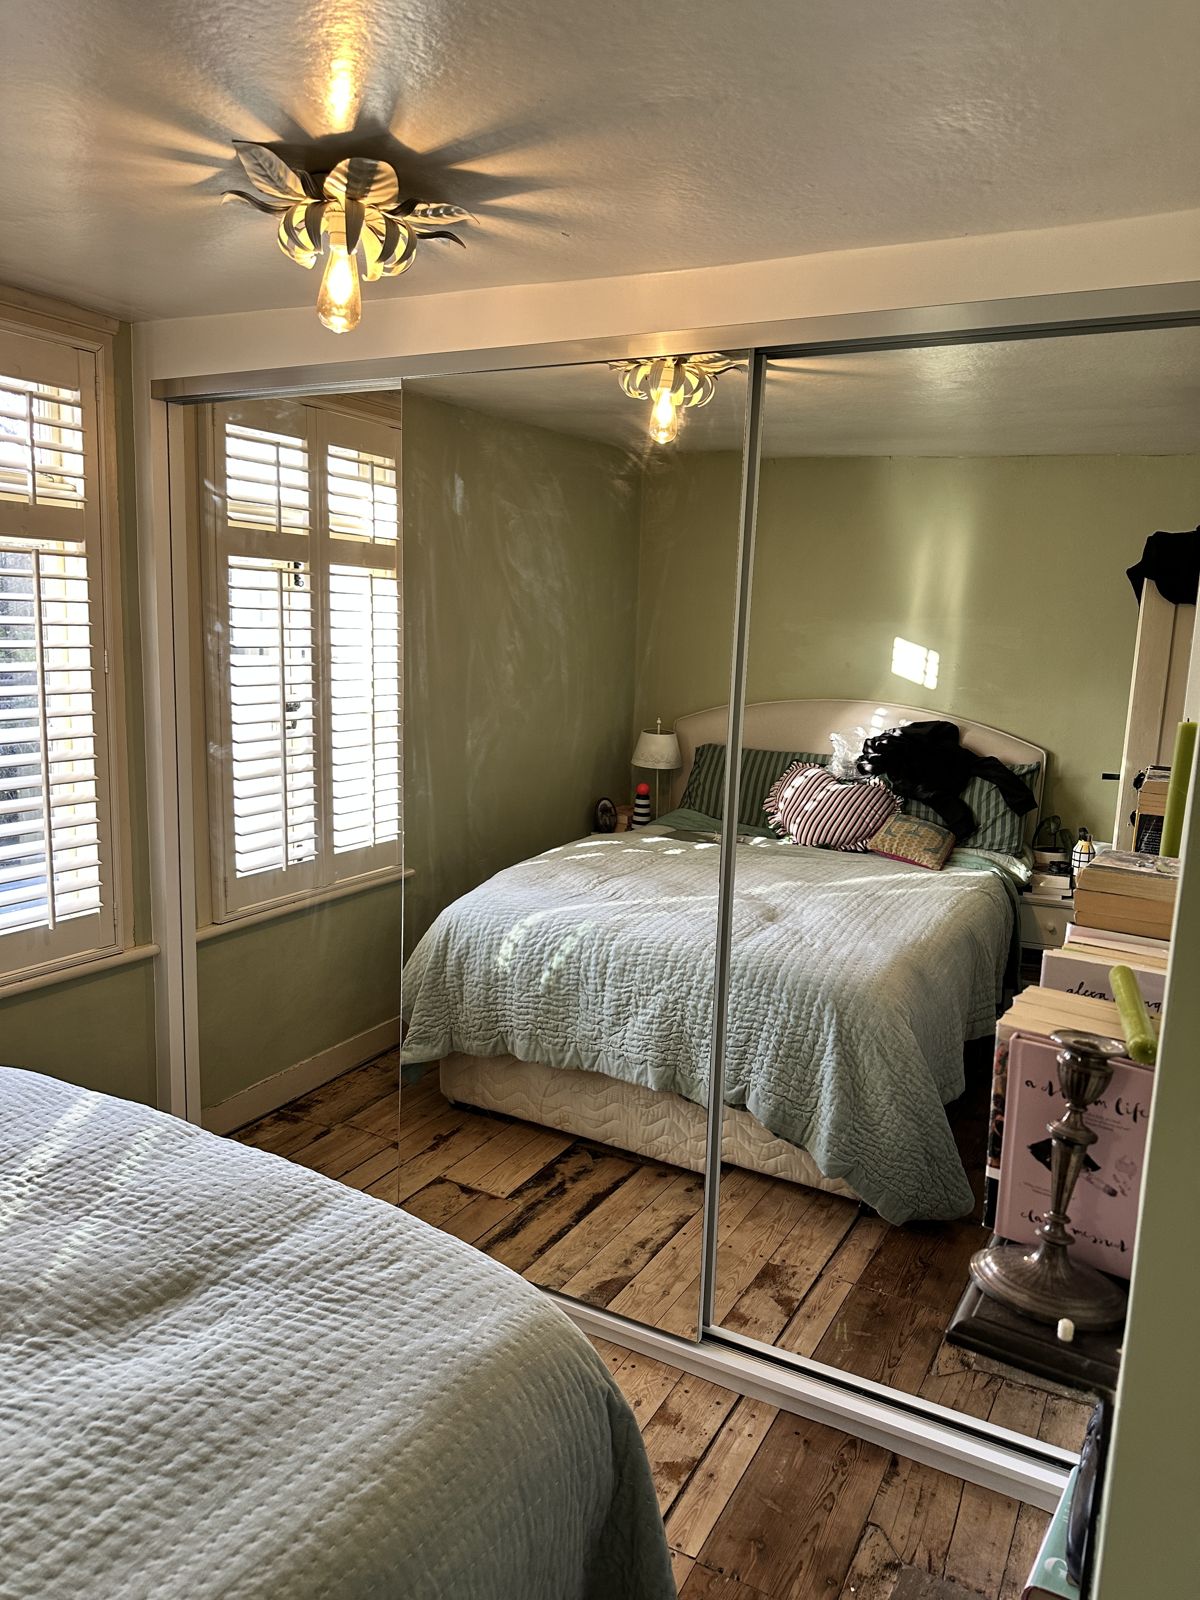
Wardrobe with mirrored sliding doors
The Brief
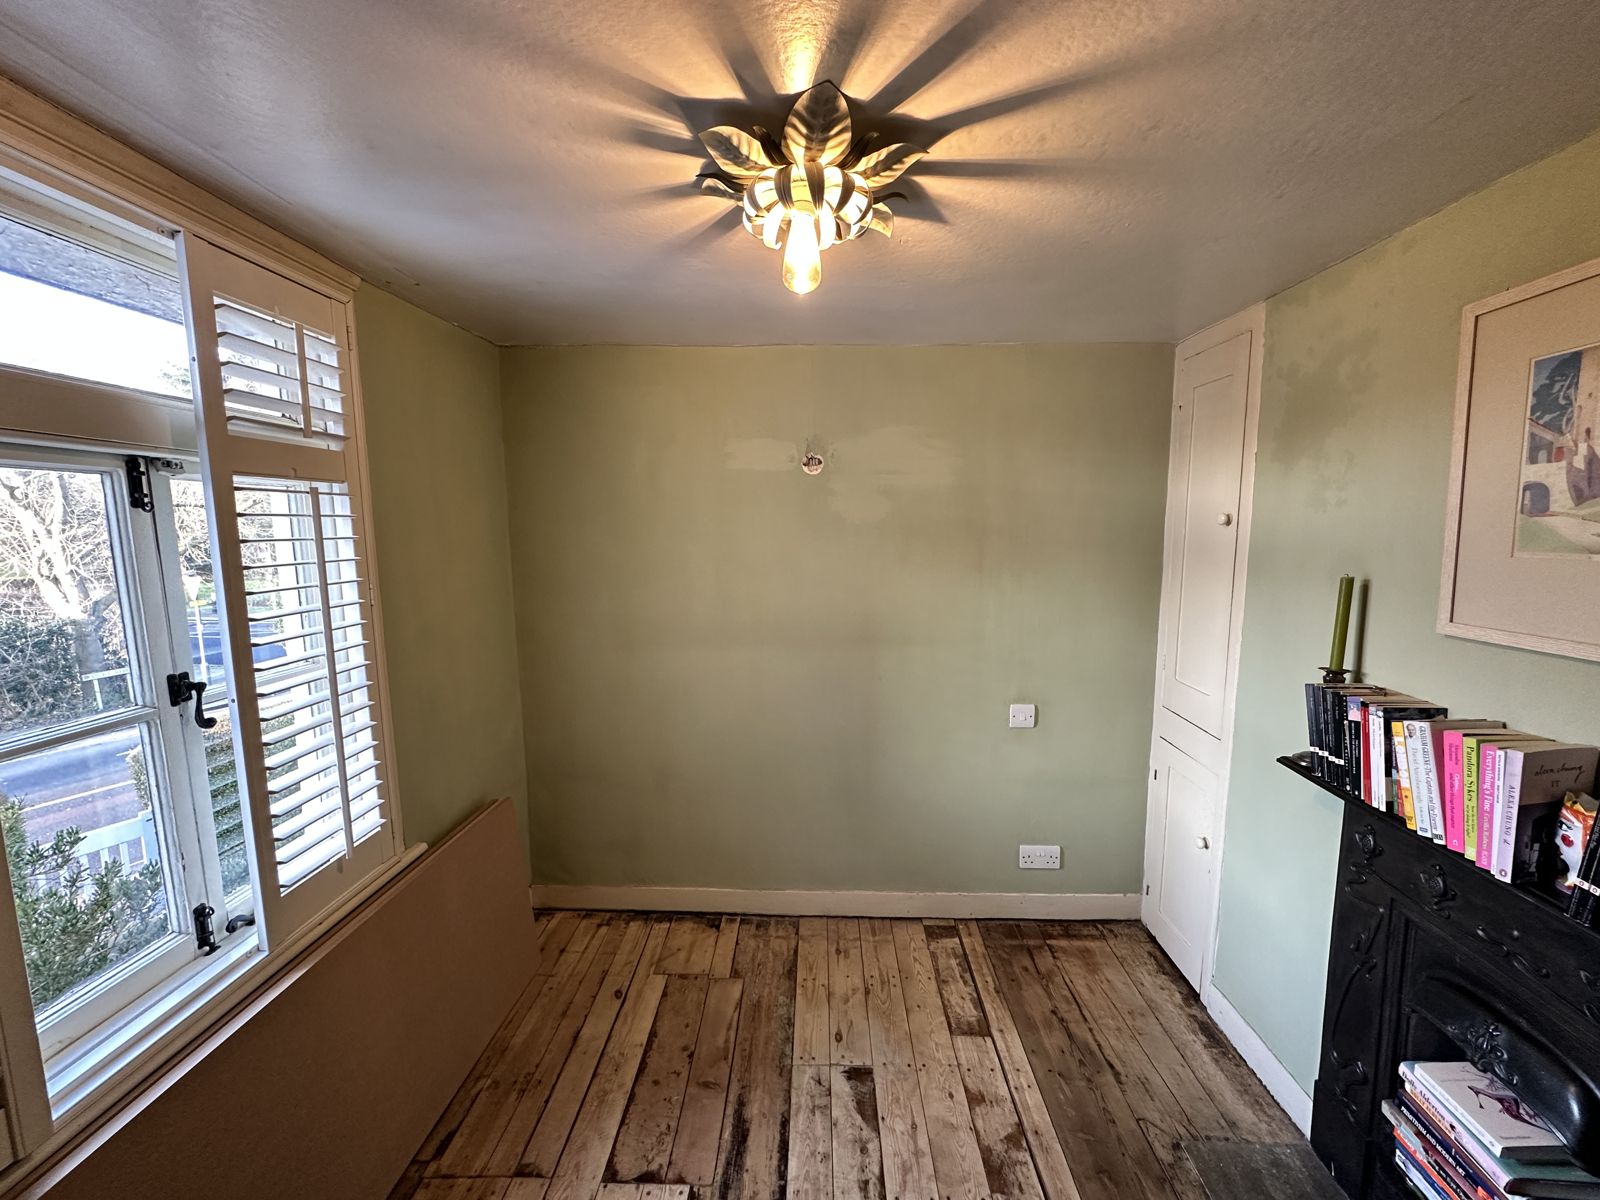
A built-in wardrobe across one wall of a bedroom, with mirrored sliding doors to keep the room feeling open.
Before
The bedroom before work started.
The bedroom before the wardrobe was built
Work in Progress
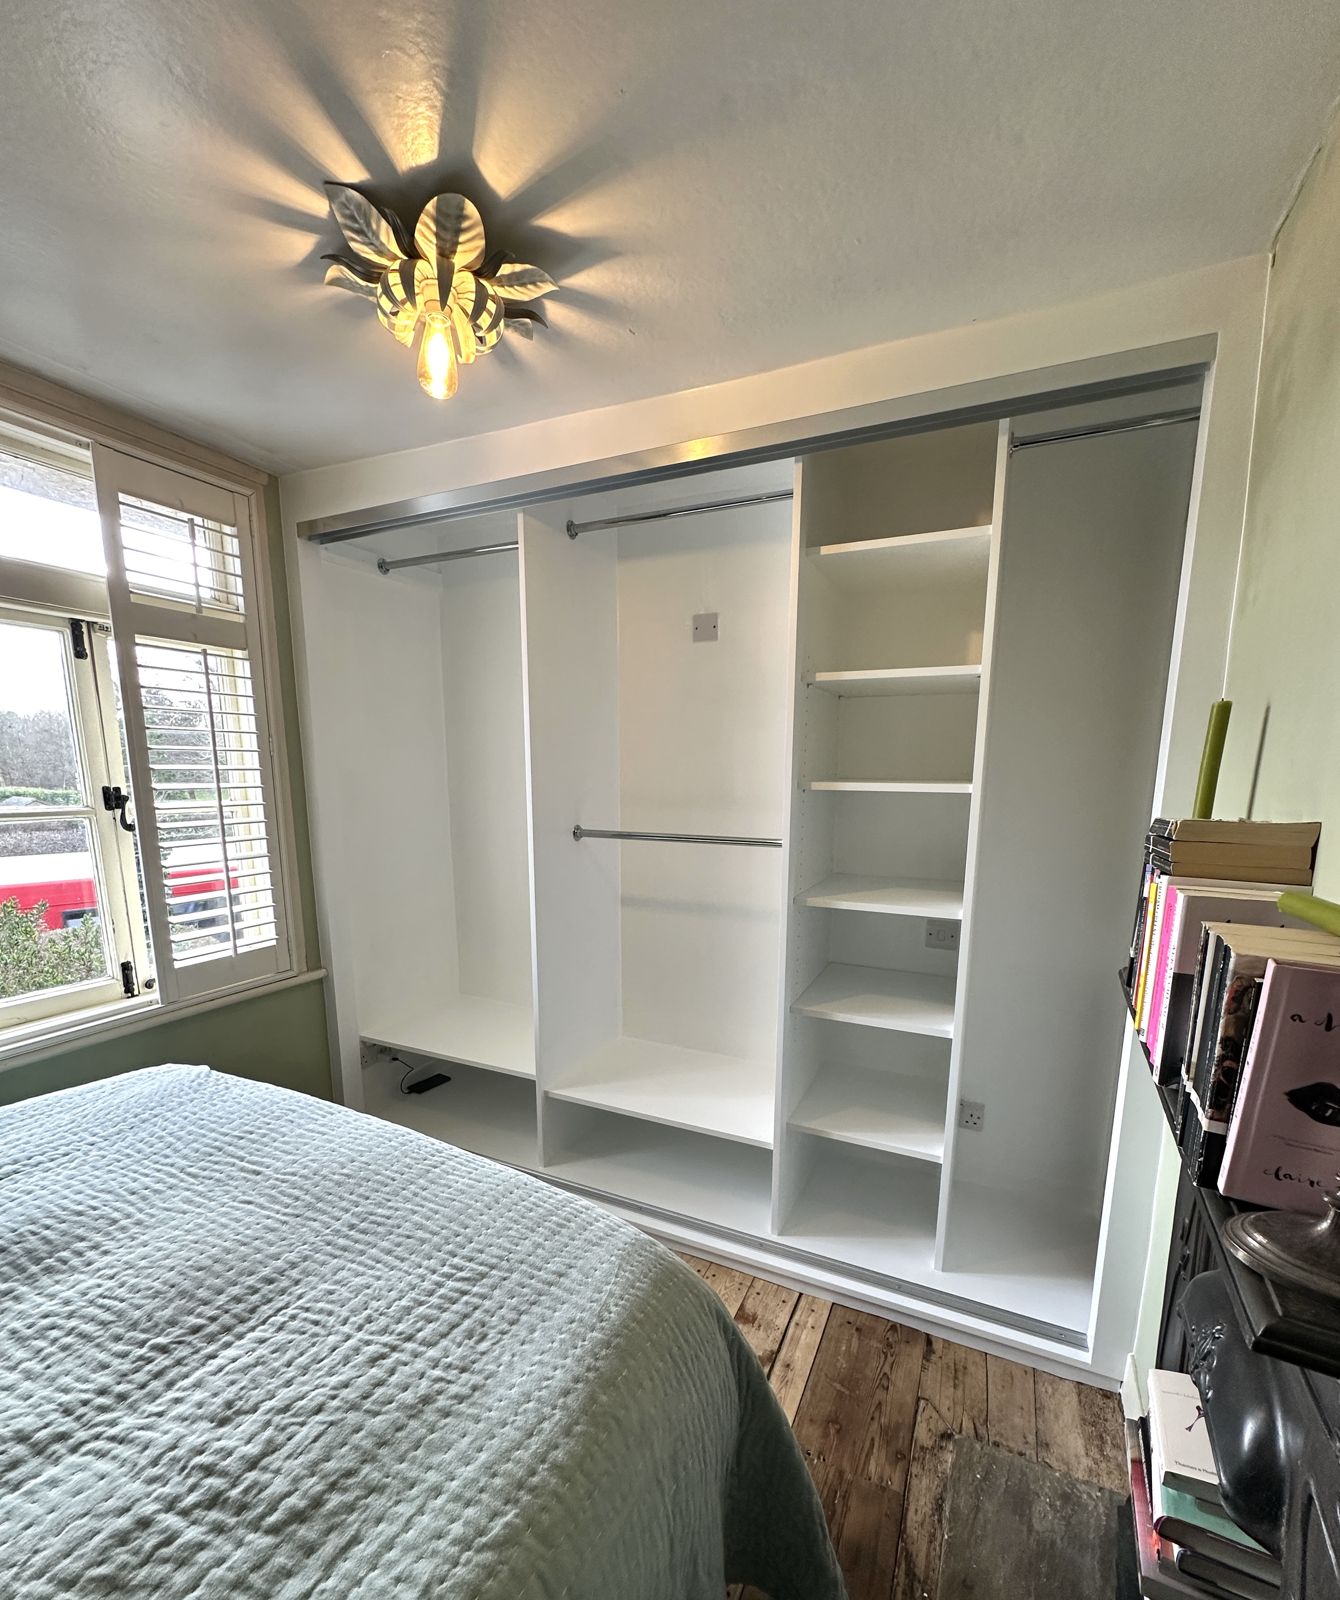
The wardrobe carcass, shelving and hanging rails were built and fitted before the sliding doors went on.
Wardrobe interior with shelving and hanging rails, before the doors went on
The Finished Result
A bespoke MDF wardrobe, hand-painted, finished with full-height mirrored sliding doors.
Finished hand-painted wardrobe with mirrored sliding doors
Project 7
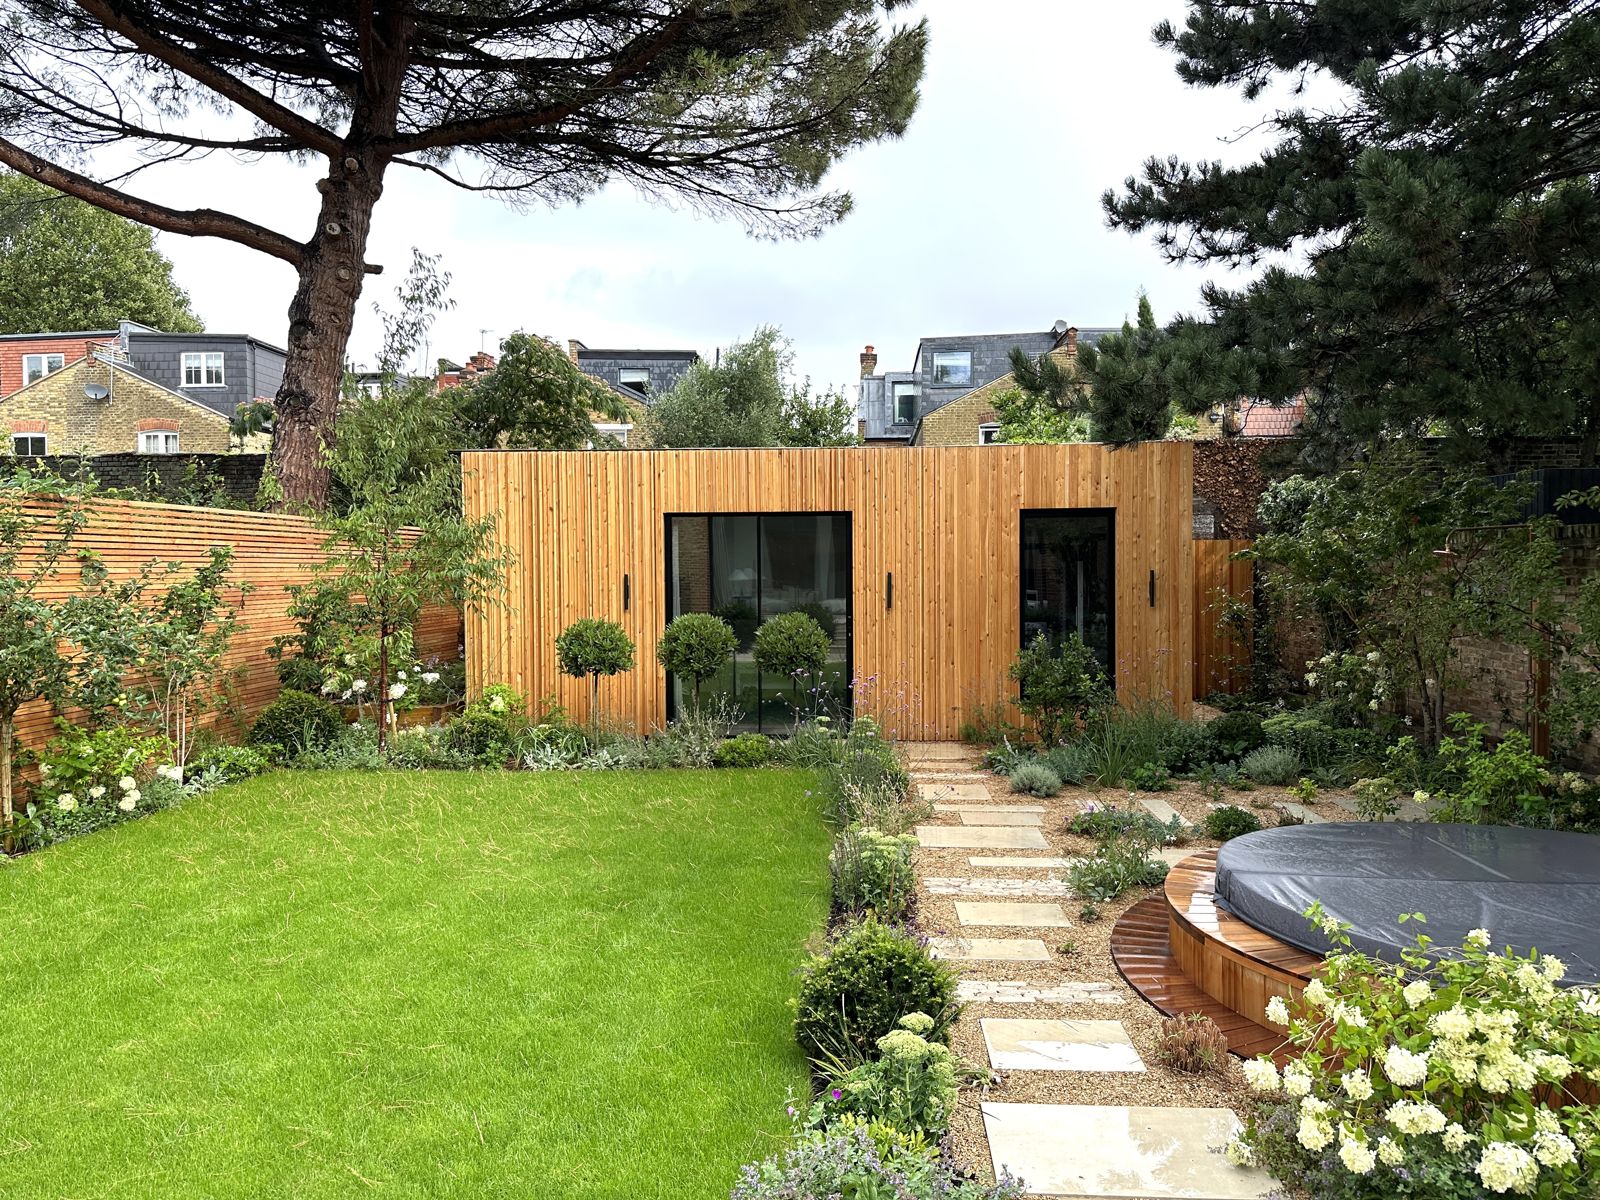
Larch-clad garden room with golf and fitness space
The Brief
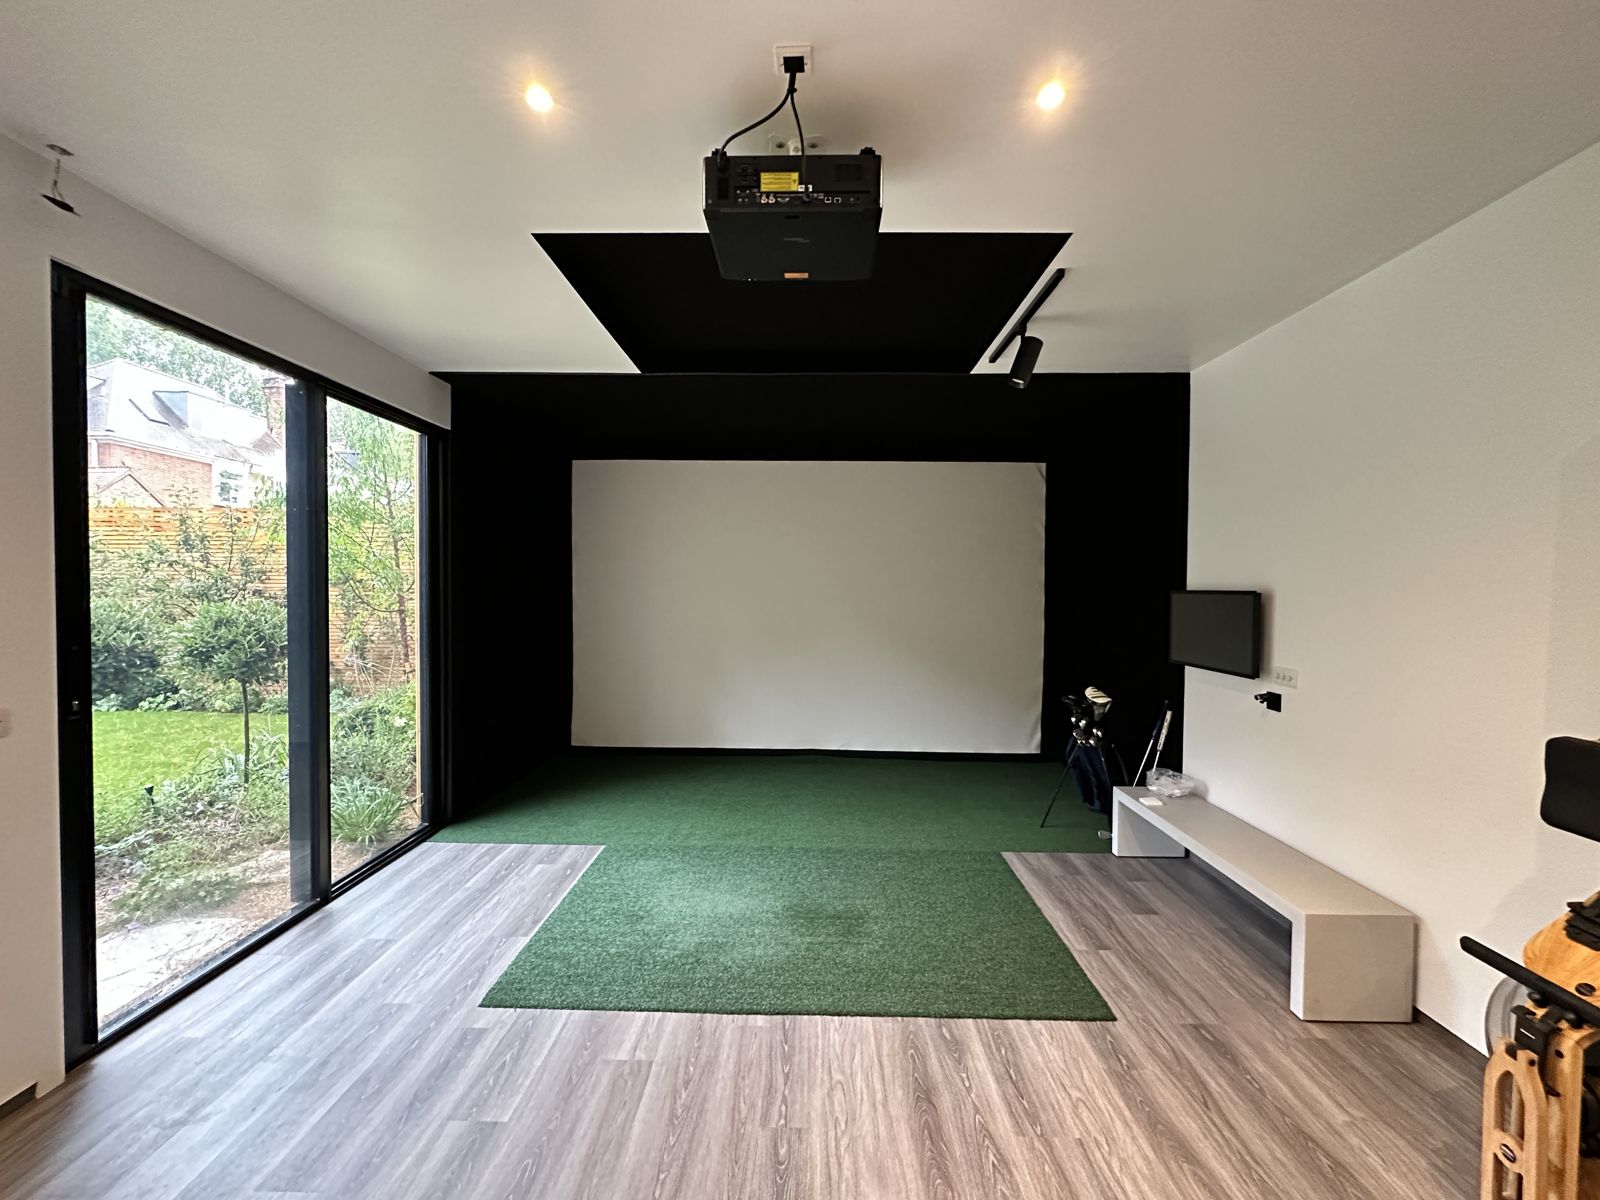
A bespoke timber garden room built from the ground up, fitted out inside as a golf simulator and fitness space.
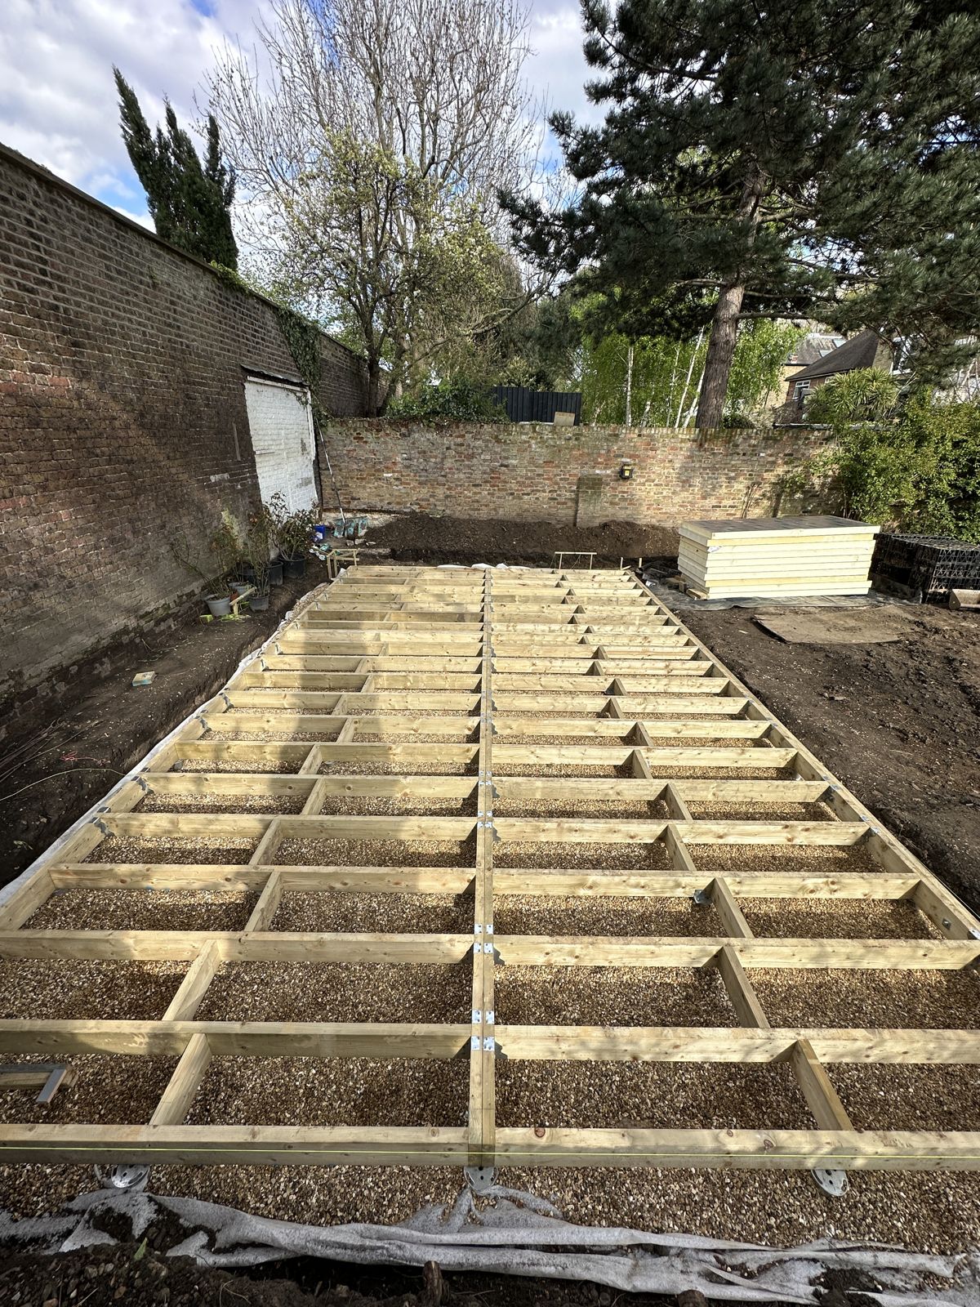
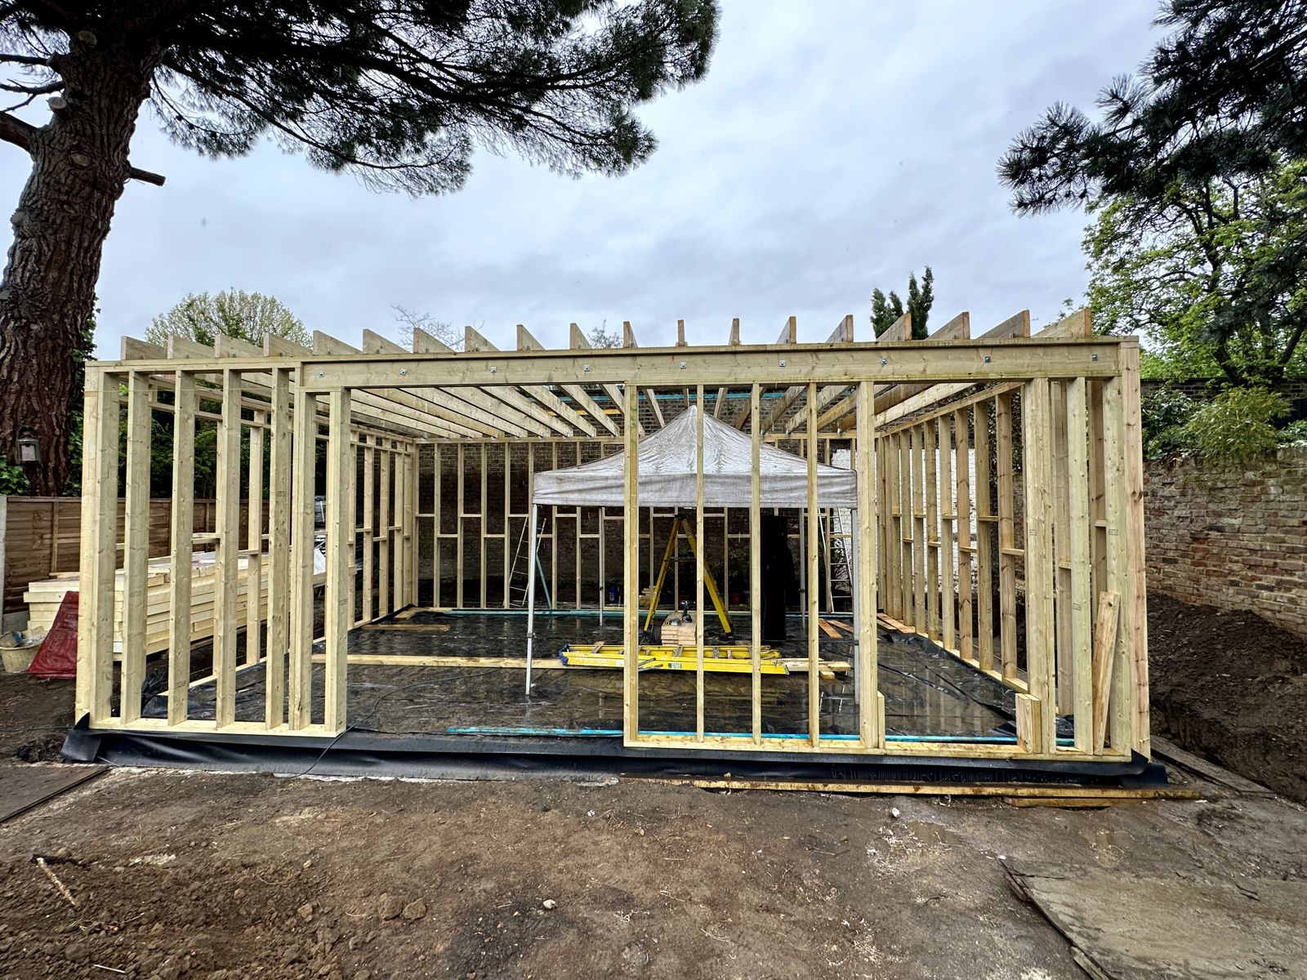
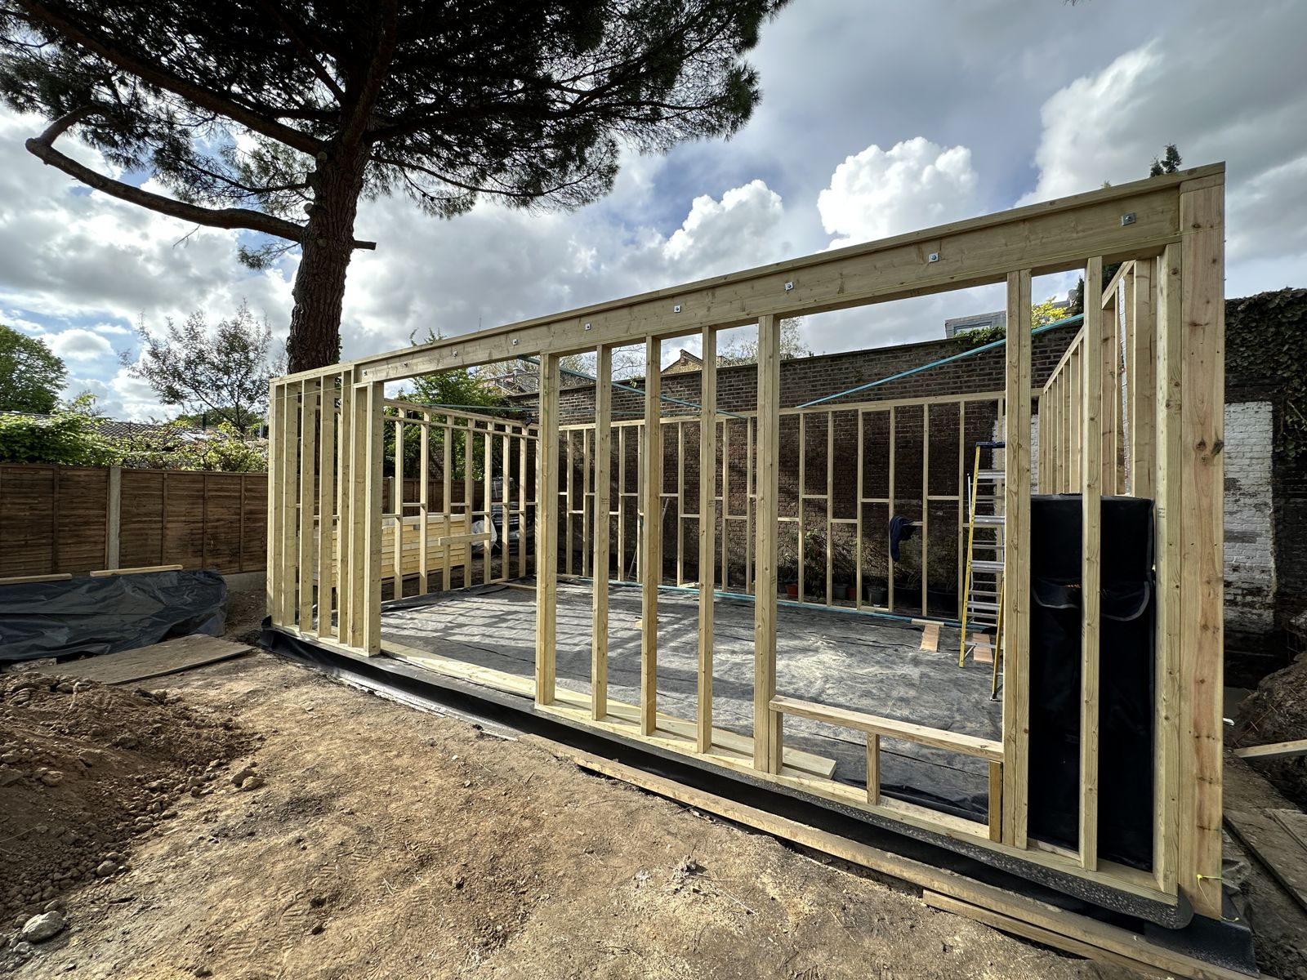
Work in Progress
The base was set out with a floor joist grid, then the timber frame went up, including the openings for the full-height glazing.
Floor joist grid laid for the garden room baseTimber frame of the garden room going upSide view of the garden room timber frame
The Finished Result
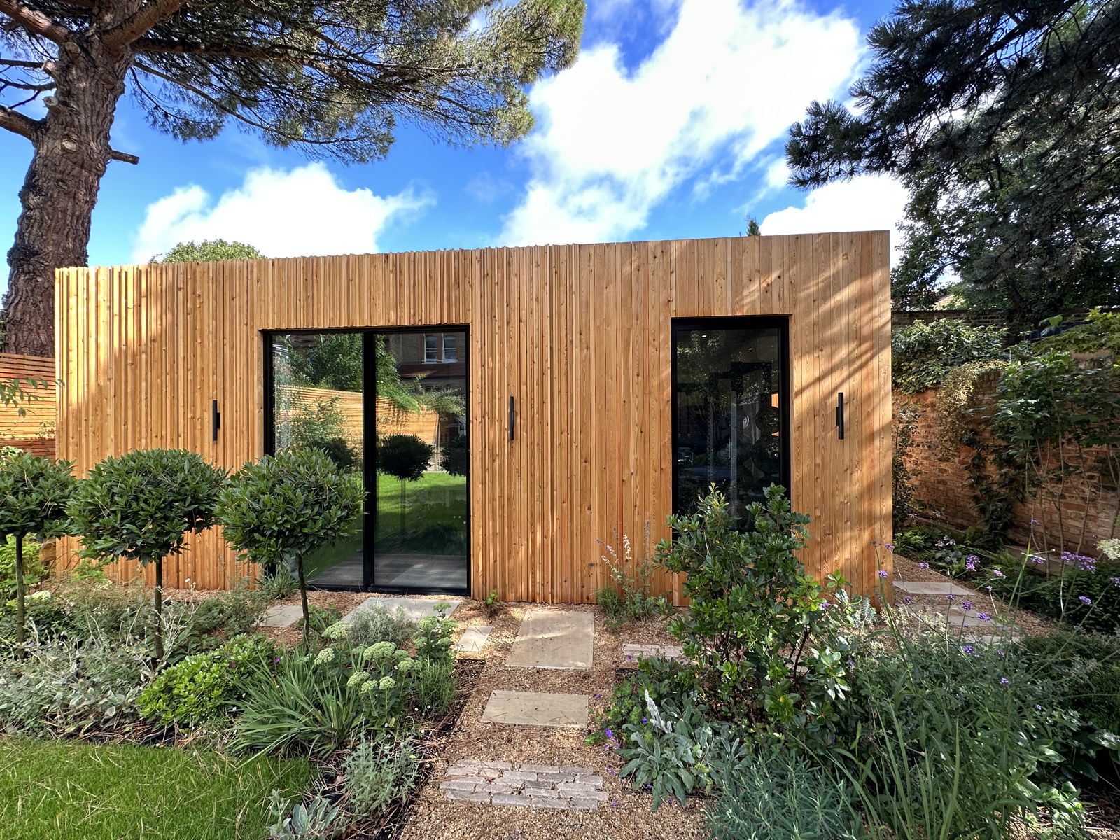
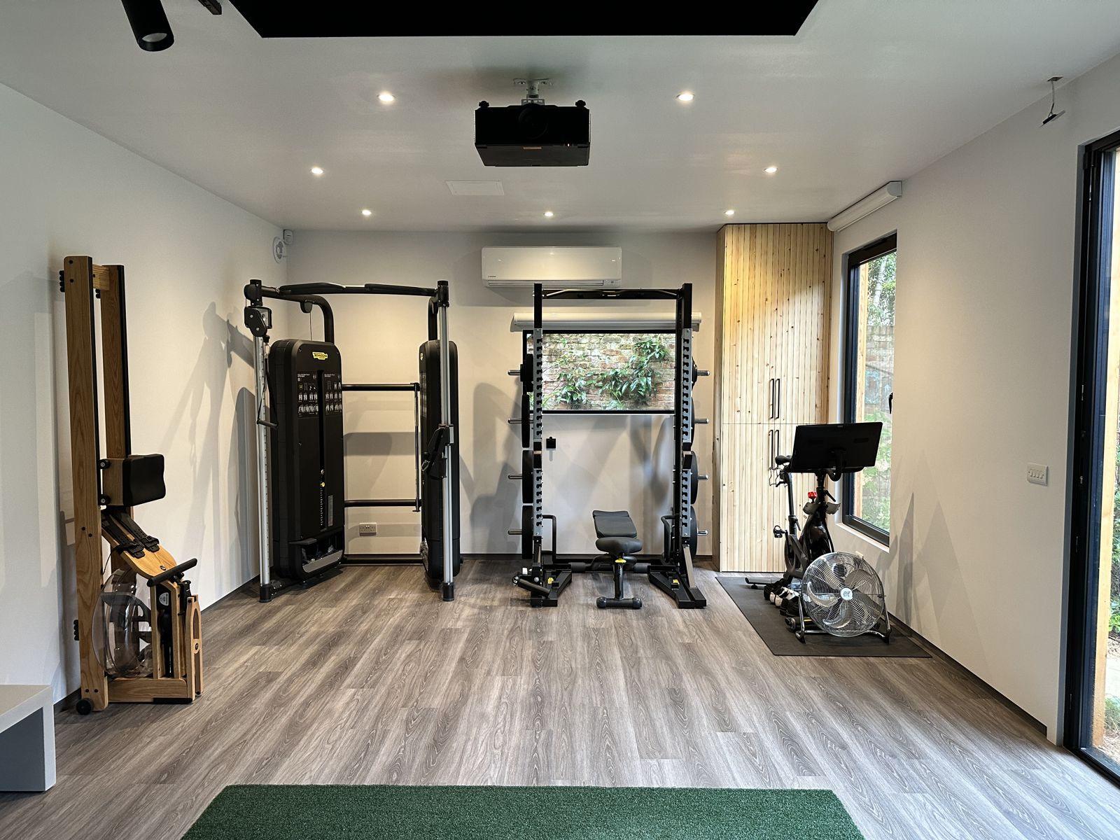
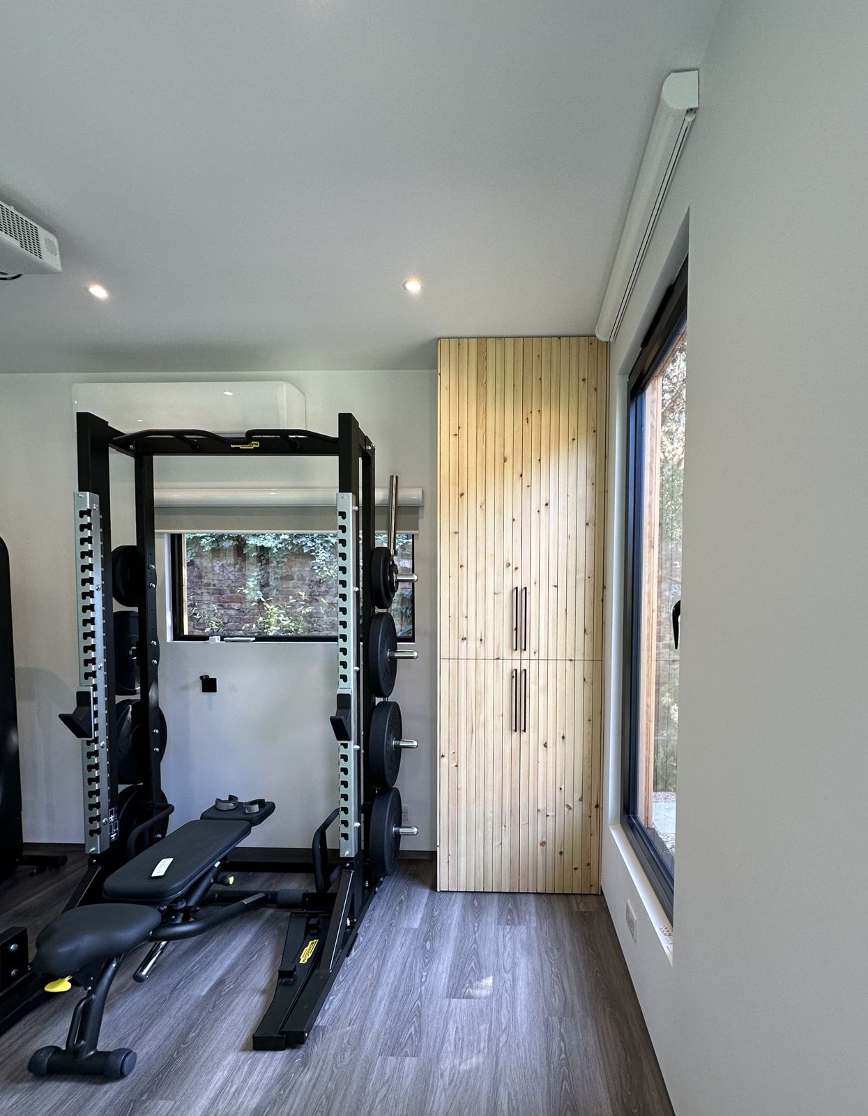
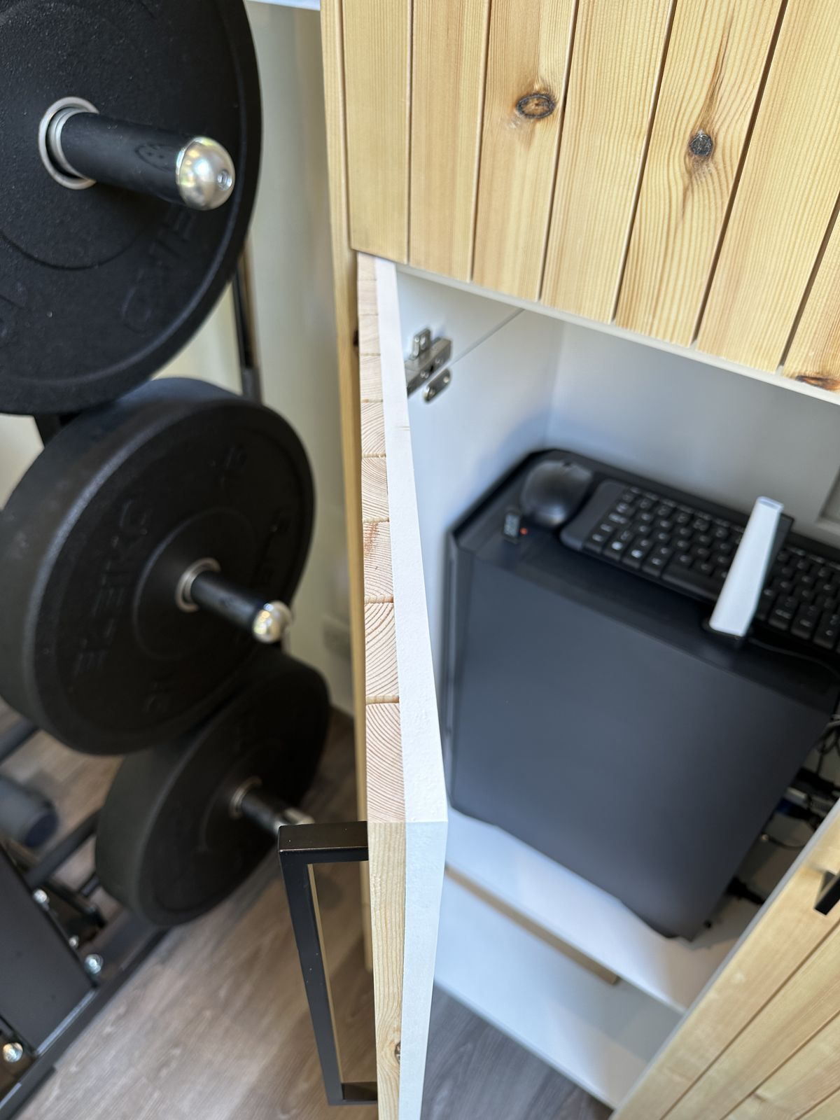
The outside is clad in vertical larch boards with black-framed glazing. Inside, the room holds a golf simulator and putting green on one side and a fitness area on the other, with a larch-clad cupboard built to store weights and equipment.
Larch-clad garden room with black-framed glazingLarch-clad garden room seen across the lawnGarden room interior fitted out as a golf simulator roomFitness area inside the garden room with a power rackLarch-clad equipment cupboard in the garden room fitness areaLarch cupboard opened up, with storage for weights and equipment
Project 8
Hardwood garden seating area
The Brief
A bespoke seating area built around a garden patio, timber-framed and clad in hardwood.
Work in Progress
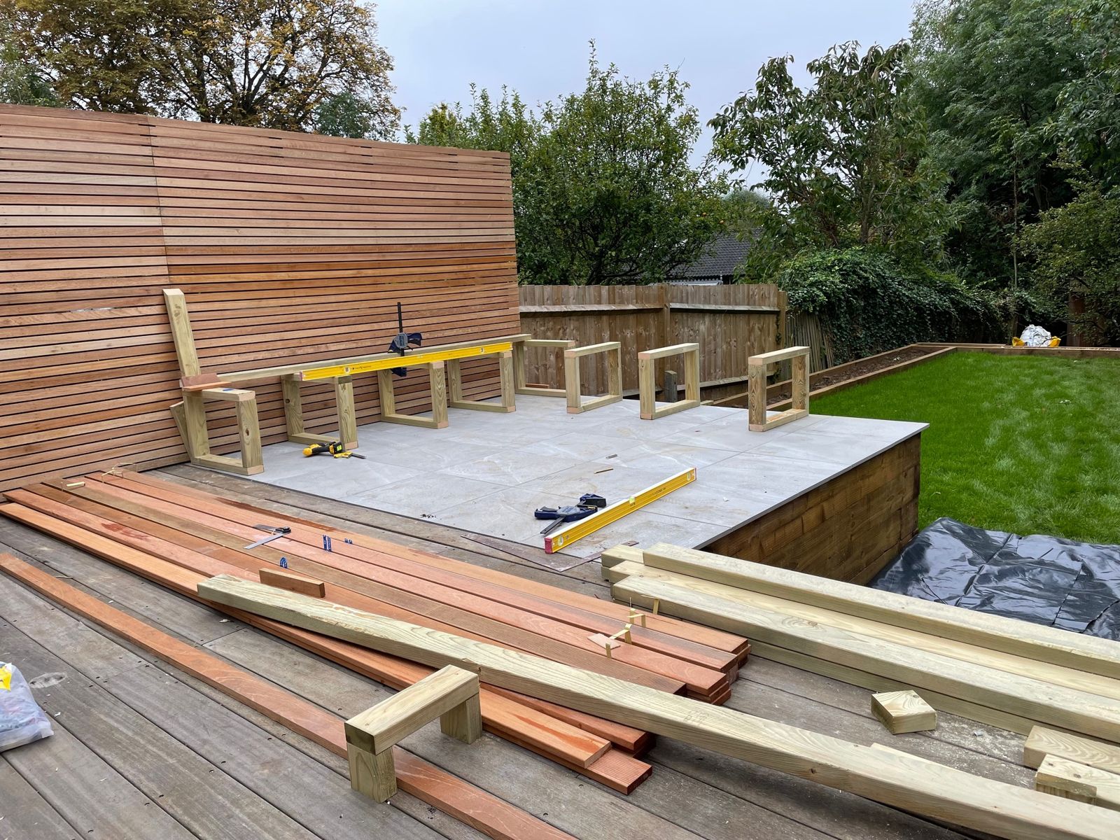
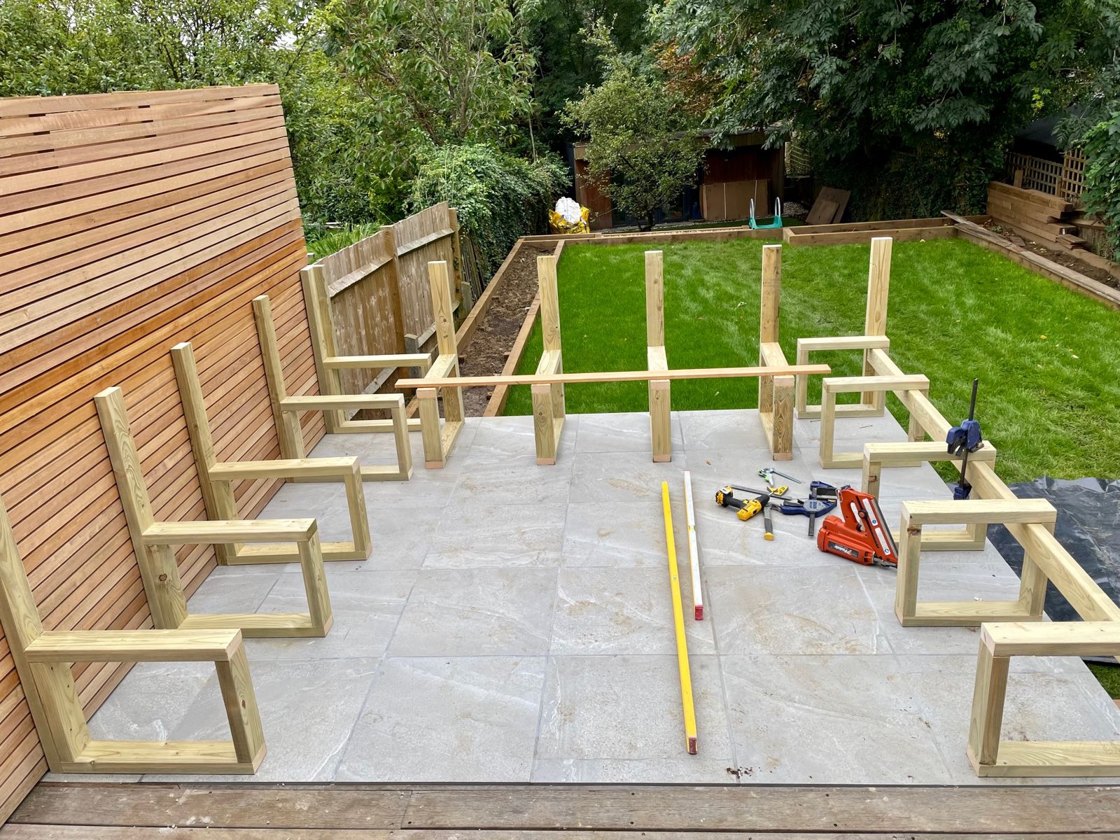
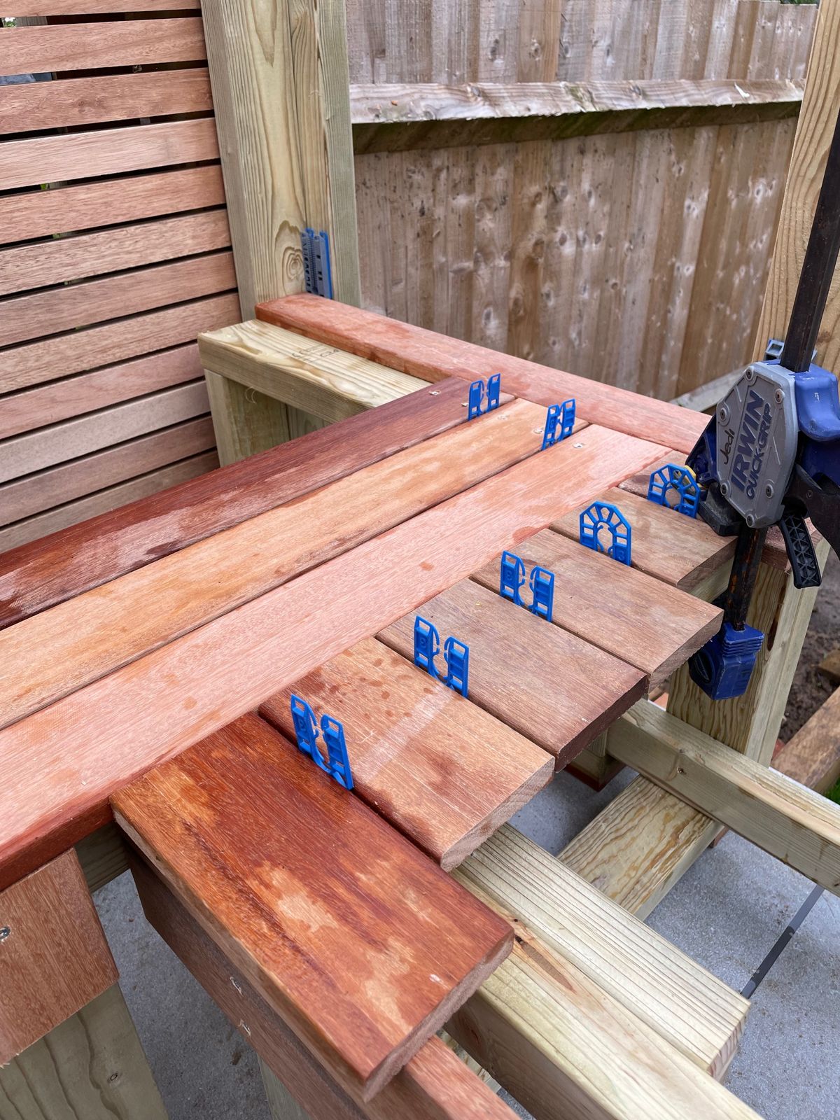
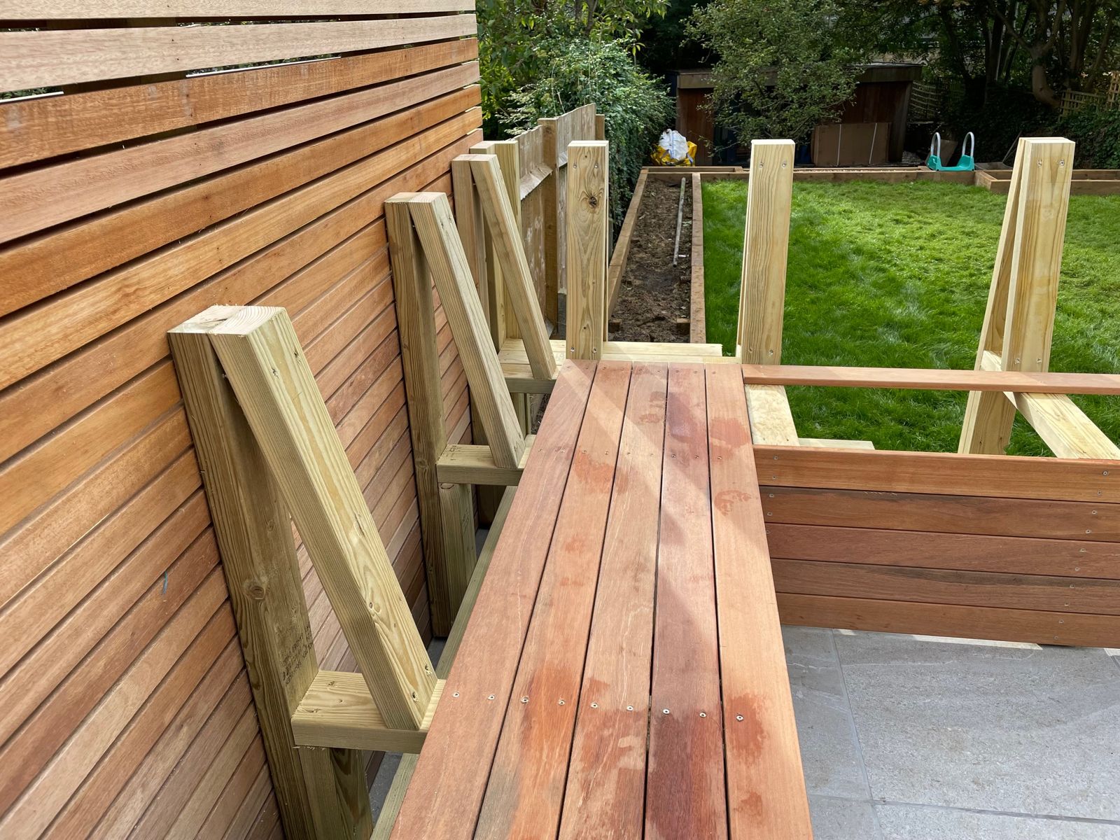
The seat and backrest frames were built in timber and set out around the patio, then clad board by board in hardwood, with spacers to keep the gaps even.
Timber seat frames set out around the patioSeat and backrest frames being built around the patioHardwood boards fixed with spacers to keep the gaps evenHardwood cladding going onto the seat frames
The Finished Result
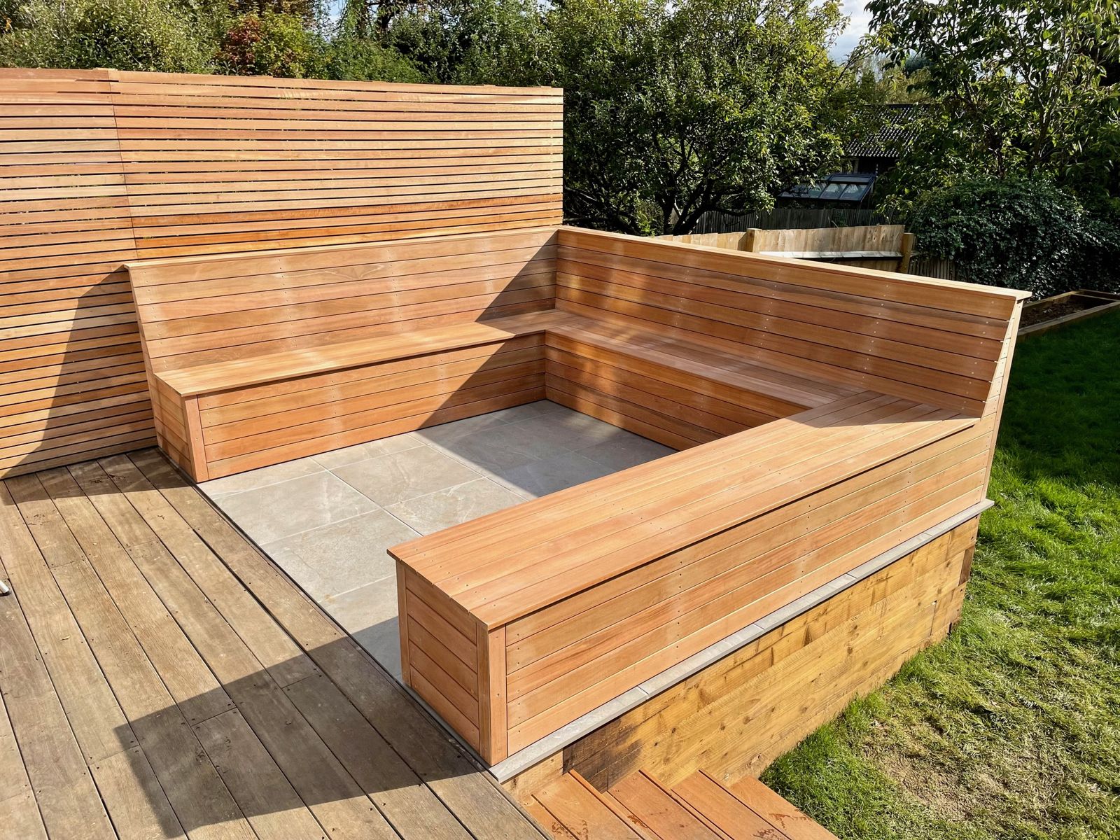
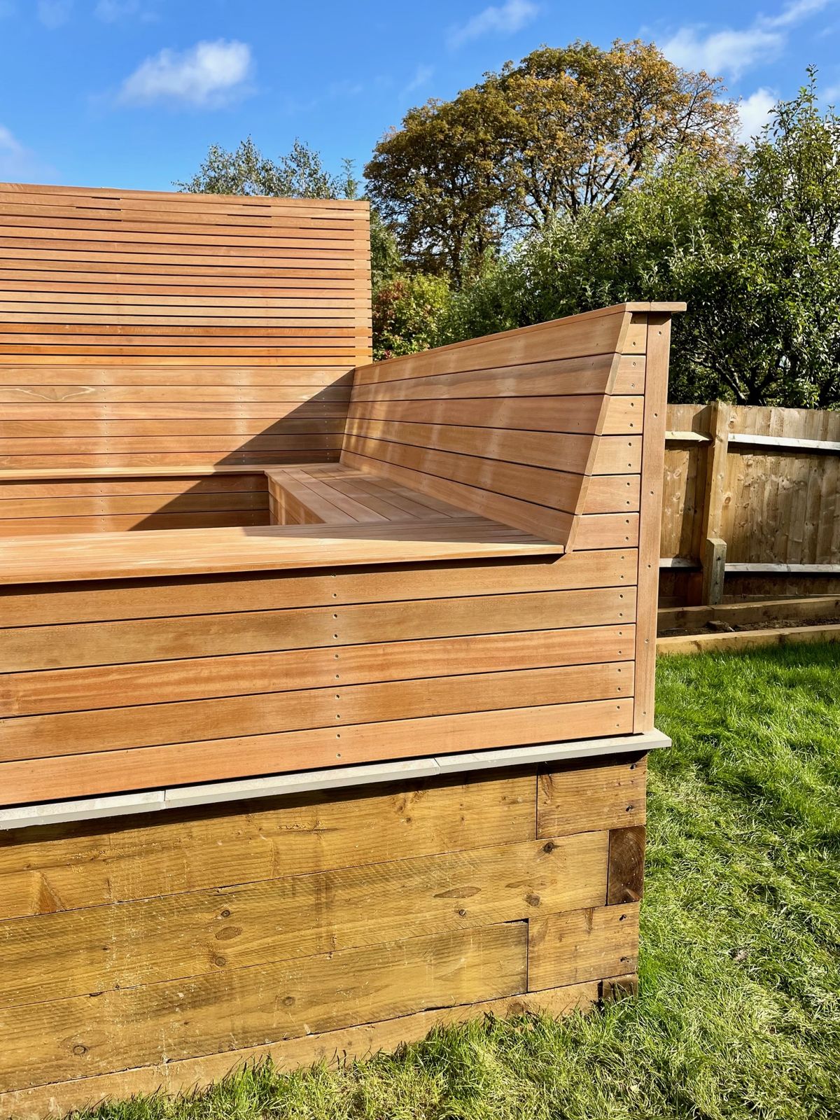
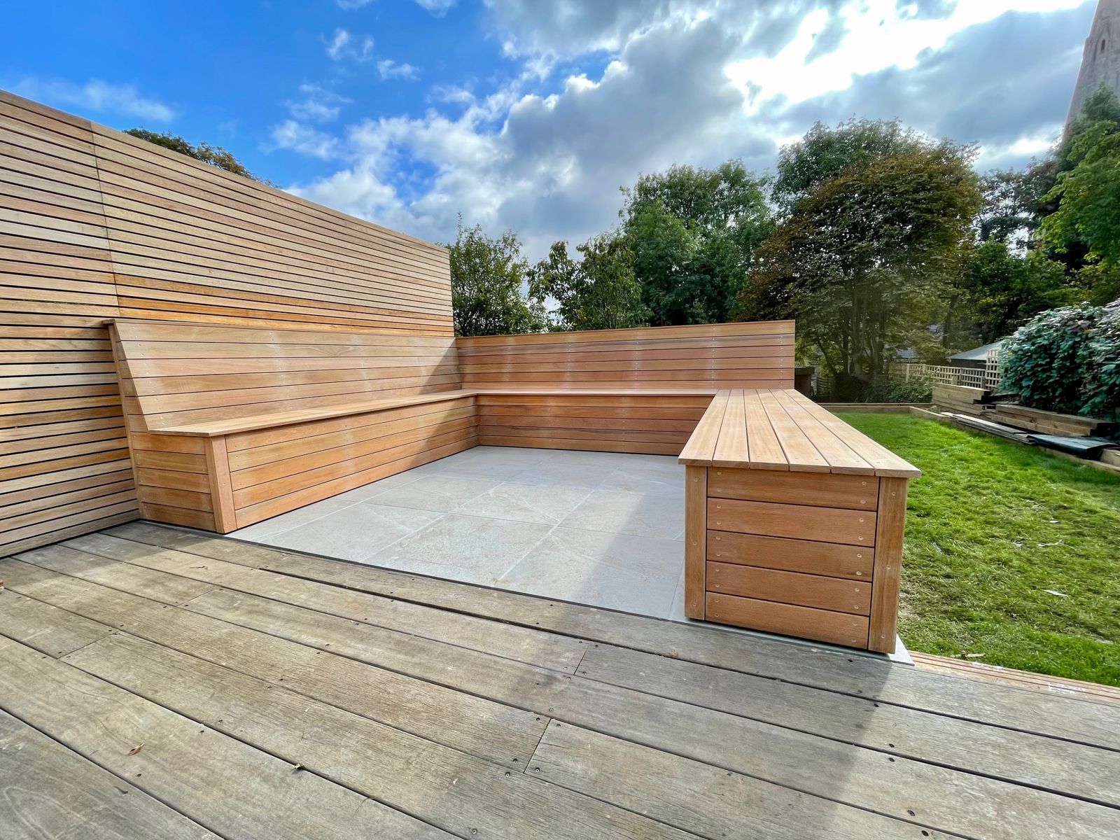
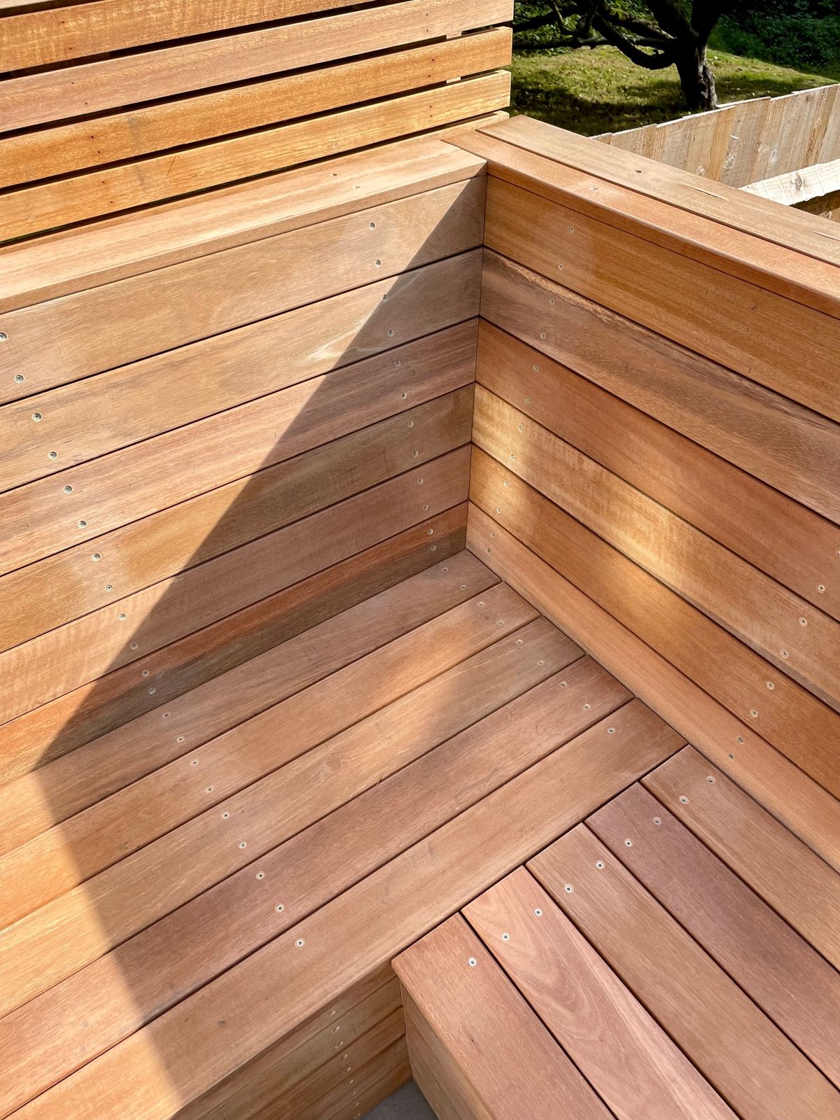
An L-shaped bench with angled backrests, finished in hardwood with tidy corners and end details.
Bespoke timber-framed garden seating with hardwood claddingHardwood seating with angled backrestsFinished L-shaped hardwood seating around the patioCorner where the two hardwood benches meet
Rafal has enormous attention to detail, and pride in his work. He came up with suggestions and made smart changes to maximise the spaces.
Louisa M
Extremely skilled carpenter who is millimetre perfect! Worked on several projects together from kitchens to garden rooms and everytime a superb finish and all round excellent experience.
Rachael Harvey
The team were punctual every day and very considerate and we basically left them with the keys to get on with it. The quality of work was excellent throughout.
Adrian Marrocco
Get In Touch
Get Your Free Quote
Give us a call and we'll come and take a look - no obligation.